Skip main navigation
Off market
  • $661,000

    728 E Walnut St, Perkasie, PA 18944

    4beds
    2,400sqft
    Detached
    Built in 1950
    6 Acres Lot
    $661,000 Zestimate®
    $275/sqft
    $3,011 Estimated rent

    Home value

    $661,000

    $615,000 - $714,000

    $3,011/mo

    Zestimate® history
    Loading
    Loading...

    Owner options

    List your home for rent

    $3,011/mo

    Rent Zestimate®

    Find your next renter with Zillow Rental Manager. Plus, with online applications, you can quickly screen prospective tenants – for free.

    Learn more

    $3,011/mo

    Rent Zestimate®

    Refinance and save

    $4,195/mo

    Est. payment

    Refinancing to a lower rate could help reduce your monthly payments and save thousands over the life of the loan.

    See today's rates

    $4,195/mo

    Est. payment

    Explore your selling options

    Work with a Zillow partner agent

    Leverage their expertise and Zillow's premium Showcase listings to get your home seen by more buyers.

    Get started

    List with your own agent

    Get your home in front of millions of buyers by listing it on Zillow.

    Learn how to do it

    Sell it yourself

    Take full control of how buyers see your home on Zillow by listing For Sale by Owner (FSBO).

    List your home

    What's special

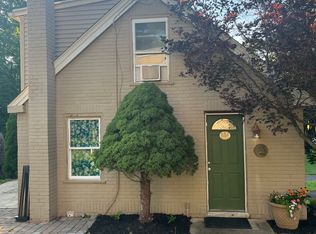
    Previous nursery and apple orchard is a little slice of heaven! Imagine watching deer, fox, a wide variety of birds and long distance views while relaxing outside on your patio or inside through the large picture windows in the inviting 15x14' country Kitchen. This 4-5 Bedroom well maintained 2400sf ranch offers privacy & tranquility, nestled on 6 picturesque acres that backs up to trees and Pleasant Spring Creek. Enjoy single floor living with in-law suite/rental potential with three entrances: one into the Formal Living Room, one in the Kitchen and one in the side bedroom/office. The Living Room is naturally lit with triple front window and double side windows. The original hardwood floors continue from the Living Room into the centrally located Den/Family Rm featuring built-in bookcases and a wood burning stove and into the formal Dining Room. The heart of this house is the Kitchen~ featuring amazing views of the back and side of the property, an abundance of cabinet and counter space, pantry and room for large table or center island. The bedrooms and bathrooms are divided into 2 separate areas offering Master Suite privacy, or potential for an in-law suite, separate rental unit or in-home business. (House at one point was two units, so rough-in for 2nd kitchen already in place. Buyer resp to check with Twp on permitted uses.) The hallway off the Dining Room is where you~ll find the Master Bedroom w/ double closets, 2nd bedroom or office and a full bath. The front hall off the Family Rm leads to the remaining 3 bedrooms, 2nd full bath and finished stairs to the floored attic with potential for finishing or just use for convenient storage. The 3rd bedroom features an exterior door to the charming fenced side courtyard. *** Car enthusiasts, craftsman and hobbyists... although there is only one garage door leading into the tuck-under basement, the 2400sf basement offers lots of space for a variety of uses, such as multiple cars, equipment/tools or supplies - plus

    This property is off market, which means it's not currently listed for sale or rent on Zillow. This may be different from what's available on other websites or public sources.

    Facts & features

    Interior

    Bedrooms & bathrooms
    • Bedrooms: 4
    • Bathrooms: 2
    • Full bathrooms: 2
    Heating
    • Stove, Oil
    Cooling
    • Central
    Appliances
    • Included: Dishwasher, Range / Oven
    Features
    • Flooring: Carpet, Hardwood
    • Basement: Y
    Interior area
    • Total interior livable area: 2,400 sqft

    Property

    Parking
    • Total spaces: 13
    • Parking features: Garage - Attached
    Features
    • Exterior features: Vinyl
    • Has view: Yes
    • View description: Water
    • Has water view: Yes
    • Water view: Water
    Lot
    • Size: 6 Acres
    Details
    • Parcel number: 15012003
    • Special conditions: Standard

    Construction

    Type & style
    • Home type: SingleFamily
    • Architectural style: Ranch/Rambler
    • Property subtype: Detached
    Materials
    • Frame
    Condition
    • Year built: 1950

    Community & neighborhood

    Location
    • Region: Perkasie

    Other

    Other facts
    • FireplaceYN: true
    • GarageYN: true
    • AttachedGarageYN: true
    • HeatingYN: true
    • CoolingYN: true
    • StructureType: Detached
    • ConstructionMaterials: Frame
    • StoriesTotal: 1
    • SpecialListingConditions: Standard
    • ParkingFeatures: Driveway, Attached Garage, Parking Lot, Garage Faces Side, Inside Entrance
    • CoveredSpaces: 3
    • Cooling: Central Air
    • Heating: Wood Stove, Radiator
    • PropertySubType: Detached
    • ArchitecturalStyle: Ranch/Rambler
    • Basement: Y
    • MlsStatus: Active

    Price history

    DateEventPrice
    4/6/2020Sold$419,900$175/sqft
    Source: Public Record Report a problem
    1/17/2020Pending sale$419,900$175/sqft
    Source: RE/MAX 440 #PABU487018 Report a problem
    1/17/2020Price change$419,900$175/sqft
    Source: RE/MAX 440 #PABU487018 Report a problem
    1/8/2020Price change$419,900-15.2%$175/sqft
    Source: RE/MAX 440 - Perkasie #PABU487018 Report a problem
    2/15/2019Pending sale$495,000$206/sqft
    Source: RE/MAX 440 #PABU308894 Report a problem
    1/23/2019Listed for sale$495,000-1%$206/sqft
    Source: RE/MAX 440 #PABU308894 Report a problem
    11/10/2017Listing removed$500,000$208/sqft
    Source: Realty One Group Legacy #1000453459 Report a problem
    10/26/2017Listed for sale$500,000$208/sqft
    Source: Realty One Group Legacy #6949754 Report a problem
    6/30/2017Listing removed$500,000$208/sqft
    Source: Realty One Group Legacy #6949754 Report a problem
    6/21/2017Price change$500,000-13%$208/sqft
    Source: Realty One Group Legacy #6949754 Report a problem
    3/23/2017Listed for sale$575,000-3.4%$240/sqft
    Source: Realty One Group Legacy #6949754 Report a problem
    9/1/2016Listing removed$595,000$248/sqft
    Source: BHHS Keystone Properties #6694996 Report a problem
    8/19/2016Listed for sale$595,000$248/sqft
    Source: BHHS Keystone Properties #6694996 Report a problem
    6/16/2016Pending sale$595,000$248/sqft
    Source: BHHS Keystone Properties #6694996 Report a problem
    1/13/2016Listed for sale$595,000$248/sqft
    Source: BHHS Keystone Properties #6694996 Report a problem

    Public tax history

    YearProperty taxesTax assessment
    2025$5,624 $32,800
    2024$5,624 +1.2%$32,800
    2023$5,558 $32,800
    2022$5,558 $32,800
    2021$5,558 $32,800
    2020$5,558 +0.6%$32,800
    2018$5,525 $32,800
    2017-- $32,800
    2016-- $32,800
    2015-- $32,800
    2014-- $32,800
    2013-- $32,800
    2012-- $32,800
    2011-- $32,800
    2010-- $32,800
    2009-- $32,800
    2008-- $32,800
    2007-- $32,800
    2006-- $32,800
    2005-- $32,800 +300%
    2004-- $8,200
    2003-- $8,200
    2002-- $8,200
    2000-- $8,200

    Find assessor info on the county website

    Neighborhood: 18944

    Nearby schools

    GreatSchools rating
    Schools provided by the listing agent
    • Elementary: Seylar
    • Middle: Penn Central
    • High: Pennridge
    • District: PENNRIDGE

    Source: The MLS. This data may not be complete. We recommend contacting the local school district to confirm school assignments for this home.

    Get a cash offer in 3 minutes
    Find out how much your home could sell for in as little as 3 minutes with a no-obligation cash offer.
    Estimated market value
    $661,000
    Get a cash offer in 3 minutes
    Find out how much your home could sell for in as little as 3 minutes with a no-obligation cash offer.
    Estimated market value
    $661,000