Skip main navigation
Pending
  • $160,000

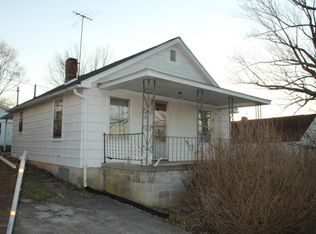
    728 Elizabeth St, Pulaski, VA 24301

    2beds
    773sqft
    : 
    Loading
    Get pre-qualified
    Detached
    Built in 1940
    7,405 Square Feet Lot
    $159,700 Zestimate®
    $207/sqft
    $-- HOA

    What's special

    Vinyl sidingCustom butcher-block countertopsHigh-end honeywell refrigeratorOriginal oak hardwood floorsChef-inspired kitchenDouble-strength scratch-resistant finishPremium appliances
    Experience turnkey perfection in this stunning two-bedroom modern farmhouse, completely rebuilt from the stud walls to offer the peace of mind of new construction. The interior features original oak hardwood floors, freshly sanded and treated with a double-strength, scratch-resistant finish. A chef-inspired kitchen boasts custom butcher-block countertops, a deep stainless steel sink, and premium appliances, including a high-end Honeywell refrigerator, GE smooth-top range, GE above range and an ultra-quiet three-rack Bosch dishwasher. The primary suite offers a spacious closet with a rustic barn-door entry and a dedicated laundry nook for a stackable washer and dryer at the end of the hallway. Major system upgrades include brand-new wiring, plumbing, high-efficiency HVAC, roof, gutters, and vinyl siding. Energy efficiency is maximized with full insulation in the walls, attic, and crawl space. The full unfinished basement provides excellent storage with new ductwork and moisture control.
    42 days
    |
    86
    |
    3
    |

    Likely to sell faster than

    Zillow last checked:

    Listing updated:

    Listed by:

    Judy Wagner 540-250-8544,

    Berkshire Hathaway Home Services Mountain Sky Properties-Hillsv

    Source: New River Valley AOR,MLS#: 427502MLS Logo

      Facts & features

      Interior

      Bedrooms & bathrooms
      • Bedrooms: 2
      • Bathrooms: 1
      • Full bathrooms: 1
      • Main level bathrooms: 1
      • Main level bedrooms: 2
      Basement
      • Area: 500
      Heating
      • Heat Pump
      Cooling
      • Heat Pump
      Appliances
      • Included: Dishwasher, Microwave, Electric Range, Refrigerator, Electric Water Heater
      • Laundry: Main Level, Electric Dryer Hookup, Washer Hookup
      Features
      • Custom Cabinets, Other - See Remarks, Walls-Drywall, Master Downstairs
      • Doors: Pocket Door(s)
      • Windows: Insulated Windows
      • Basement: Crawl Space,Dirt Floor,Exterior Entry
      • Attic: Access Only
      • Has fireplace: No
      • Fireplace features: None
      Interior area
      • Total structure area: 1,273
      • Total interior livable area: 773 sqft
      • Finished area above ground: 773
      • Finished area below ground: 0

      Property

      Parking
      • Parking features: None, Gravel
      • Has uncovered spaces: Yes
      Features
      • Levels: One
      • Stories: 1
      • Patio & porch: Porch
      • Exterior features: Other - See Remarks, Storage
      Lot
      • Size: 7,405 Square Feet
      • Features: Other - See Remarks
      Details
      • Parcel number: 726018
      • Zoning description: Residential 4

      Construction

      Type & style
      • Home type: SingleFamily
      • Architectural style: Bungalow/Cottage
      • Property subtype: Detached
      Materials
      • Block, Vinyl Siding
      • Roof: Metal
      Condition
      • Other - See Remarks,Updated/Remodeled,Upgrades,Very Good
      • Year built: 1940

      Utilities & green energy

      • Electric: Circuit Breakers
      • Sewer: Public Sewer
      • Water: Public
      • Utilities for property: Cable Available

      Community & HOA

      Community
      • Subdivision: Jackson
      HOA
      • Has HOA: No
      Location
      • Region: Pulaski

      Financial & listing details

      • Price per square foot: $207/sqft
      • Tax assessed value: $43,200
      • Annual tax amount: $475
      • Date on market: 5/28/2026
      • Cumulative days on market: 41 days

        Estimated market value

        $159,700

        $152,000 - $168,000

        $1,081/mo

        Price history

        DateEventPrice
        6/10/2026Pending sale$160,000$207/sqft
        Source: BHHS broker feed #427502 Report a problem
        6/10/2026Contingent$160,000$207/sqft
        Source: BHHS broker feed #110340 Report a problem
        5/28/2026Listed for sale$160,000+595.7%$207/sqft
        Source: New River Valley AOR #427502 Report a problem
        12/30/2025Sold$23,000$30/sqft
        Source: Public Record Report a problem

        Public tax history

        YearProperty taxesTax assessment
        2025$320 $43,200
        2024$320 $43,200
        2023$320 $43,200
        2022$320 $43,200
        2021$320 +19%$43,200 +23.8%
        2020$269 $34,900
        2019$269 $34,900
        2018$269 +20.3%$34,900
        2017$223 $34,900
        2016$223 $34,900
        2015$223 -18.1%$34,900 -24.5%
        2014$273 $46,200
        2013$273 $46,200
        2012-- $46,200
        2010-- $46,200
        2009-- $46,200

        Find assessor info on the county website

        Monthly payment

        Est. payment

        Payment breakdown

        Explore the cost of this home by adjusting the details. Changes won't be saved.
        All calculations are estimates and provided by Zillow, Inc. for informational purposes only. Actual amounts may vary.
        HOA fees may include property taxes on listings classified as Co-Ops. Contact the listing agent and/or owner for fee details.
        Mortgage interest rates are dependent on a number of factors, including credit score, down payment, and repayment length. Interest rate data provided by Zillow Group Marketplace, Inc. as of 1/1/1970 from various mortgage lenders with which we have lead or other similar arrangements; the Estimated Payment is an average of those rates.
        See how much you could borrow to make a competitive offer.

        Climate risks

        Neighborhood: 24301

        Getting around

        23 / 100
        Car-Dependent
        21 / 100
        Somewhat Bikeable

        Nearby schools

        GreatSchools rating
        Schools provided by the listing agent
        • Elementary: Pulaski
        • Middle: Pulaski County Middle School
        • High: Pulaski County
        • District: Pulaski County

        Source: New River Valley AOR. This data may not be complete. We recommend contacting the local school district to confirm school assignments for this home.

        A local agent can set up tours, give advice and negotiate with sellers.

        A local lender can help you make sure your offer is ready when you are.

        Browse local experts

        Similar homes

        Skip to the end of the carouselSkip to the beginning of the carousel