Welcome to 728 Elmtree in quiet yet convenient Greentree in Claymont, Delaware. This 4 bedroom 2 full bath home has been totally redone and is ready for its new owners! Pull into the custom brick paver driveway and make your way inside. The living room is very spacious and outfitted with all new flooring, leading to the kitchen, featuring all new appliances, new cabinets, gleaming granite countertops, and a view of the back yard. There is an informal dining room as well with can be used as additional living room space. There are 3 bedrooms on this level and a full hall bath, featuring new vanity, bath, flooring, and lighting. Downstairs you will find a finished lower level, complete with huge family room, a bedroom, and a full bath which has been totally redone. Sliding glass doors lead you to the spacious back yard. The home offers ample square footage and stylish finishes in an extremely popular and convenient area to live in. You are 20 minutes from PHL Airport, 10 minutes to city of Wilmington, 5 Minutes to I-95, and there's a multitude of shopping and dining opportunities nearby. Schedule a tour today!
Sold for $330,000
$330,000
728 Elmtree Ln, Claymont, DE 19703
4beds
1,700sqft
Single Family Residence
Built in 1968
4,356 Square Feet Lot
$269,400 Zestimate®
$194/sqft
$2,719 Estimated rent
Home value
$269,400
$245,000 - $296,000
$2,719/mo
Zestimate® history
Owner options
List your home for rent
$2,719/mo
Rent Zestimate®
Find your next renter with Zillow Rental Manager. Plus, with online applications, you can quickly screen prospective tenants – for free.
$2,719/mo
Rent Zestimate®
Refinance and save
$1,582/mo
Est. payment
Refinancing to a lower rate could help reduce your monthly payments and save thousands over the life of the loan.
$1,582/mo
Est. payment
Explore your selling options
Work with a Zillow partner agent
Leverage their expertise and Zillow's premium Showcase listings to get your home seen by more buyers.
Get startedList with your own agent
Get your home in front of millions of buyers by listing it on Zillow.
Learn how to do itSell it yourself
Take full control of how buyers see your home on Zillow by listing For Sale by Owner (FSBO).
List your homeWhat's special
New flooringNew appliancesHuge family roomStylish finishesFinished lower levelInformal dining roomGleaming granite countertops
Zillow last checked:
Listing updated:
Listed by:
Bob Blackhurst 302-723-3770,
Compass,
Listing Team: The Blackhurst Group
Bought with:
Bill Carroll, 0039881
Keller Williams Realty Wilmington
Source: Bright MLS,MLS#: DENC2088314
Facts & features
Interior
Bedrooms & bathrooms
- Bedrooms: 4
- Bathrooms: 2
- Full bathrooms: 2
- Main level bathrooms: 1
- Main level bedrooms: 1
Rooms
- Room types: Living Room, Dining Room, Primary Bedroom, Bedroom 2, Kitchen, Bedroom 1
Primary bedroom
- Level: Unspecified
Primary bedroom
- Level: Main
- Area: 143 Square Feet
- Dimensions: 13 X 11
Bedroom 1
- Level: Main
- Area: 110 Square Feet
- Dimensions: 11 X 10
Bedroom 2
- Level: Main
- Area: 88 Square Feet
- Dimensions: 11 X 8
Dining room
- Level: Main
- Area: 120 Square Feet
- Dimensions: 12 X 10
Kitchen
- Features: Kitchen - Gas Cooking
- Level: Main
- Area: 132 Square Feet
- Dimensions: 12 X 11
Living room
- Level: Main
- Area: 228 Square Feet
- Dimensions: 19 X 12
Heating
- Forced Air, Natural Gas
Cooling
- Central Air, Electric
Appliances
- Included: Built-In Range, Gas Water Heater
- Laundry: Lower Level
Features
- Eat-in Kitchen
- Flooring: Carpet
- Has basement: No
- Has fireplace: No
Interior area
- Total structure area: 1,700
- Total interior livable area: 1,700 sqft
- Finished area above ground: 959
- Finished area below ground: 741
Property
Parking
- Total spaces: 1
- Parking features: Garage Faces Side, Attached
- Attached garage spaces: 1
Accessibility
- Accessibility features: None
Features
- Levels: Bi-Level,Two
- Stories: 2
- Patio & porch: Porch
- Pool features: None
Lot
- Size: 4,356 Square Feet
- Dimensions: 45.00 x 101.00
Details
- Additional structures: Above Grade, Below Grade
- Parcel number: 06047.00130
- Zoning: NCSD
- Special conditions: Standard
Construction
Type & style
- Home type: SingleFamily
- Architectural style: Traditional
- Property subtype: Single Family Residence
- Attached to another structure: Yes
Materials
- Brick, Asbestos
- Foundation: Block
- Roof: Shingle
Condition
- New construction: No
- Year built: 1968
Utilities & green energy
- Electric: 100 Amp Service
- Sewer: Public Sewer
- Water: Public
Community & HOA
Community
- Subdivision: Greentree
HOA
- Has HOA: No
Location
- Region: Claymont
Financial & listing details
- Price per square foot: $194/sqft
- Tax assessed value: $50,200
- Annual tax amount: $1,805
- Date on market: 8/27/2025
- Listing agreement: Exclusive Right To Sell
- Listing terms: FHA,Conventional,VA Loan
- Ownership: Fee Simple
Price history
| Date | Event | Price |
|---|---|---|
| 9/26/2025 | Sold | $330,000$194/sqft |
Source:  Bright MLS #DENC2088314 Report a problem Bright MLS #DENC2088314 Report a problem | ||
| 9/6/2025 | Pending sale | $330,000$194/sqft |
Source: Bright MLS #DENC2088314 Report a problem | ||
| 8/27/2025 | Listed for sale | $330,000+65%$194/sqft |
Source: Bright MLS #DENC2088314 Report a problem | ||
| 7/30/2025 | Listing removed | $2,600$2/sqft |
Source: Zillow Rentals Report a problem | ||
| 7/6/2025 | Listed for rent | $2,600$2/sqft |
Source: Zillow Rentals Report a problem | ||
| 5/17/2006 | Sold | $200,000+66.7%$118/sqft |
Source: Public Record Report a problem | ||
| 9/5/2003 | Sold | $120,000$71/sqft |
Source: Public Record Report a problem | ||
Public tax history
| Year | Property taxes | Tax assessment |
|---|---|---|
| 2025 | -- | $332,100 +561.6% |
| 2024 | $1,910 +9.4% | $50,200 |
| 2023 | $1,746 -1.7% | $50,200 |
| 2022 | $1,776 -14.4% | $50,200 |
| 2021 | $2,076 +16.9% | $50,200 |
| 2020 | $1,776 +0.1% | $50,200 |
| 2019 | $1,773 +6.1% | $50,200 |
| 2017 | $1,671 +0.1% | $50,200 |
| 2016 | $1,670 | $50,200 |
| 2015 | $1,670 +8.7% | $50,200 |
| 2014 | $1,536 | $50,200 |
| 2013 | -- | $50,200 |
| 2012 | -- | $50,200 |
| 2011 | -- | $50,200 |
| 2010 | -- | $50,200 |
| 2009 | -- | $50,200 |
| 2008 | -- | $50,200 |
| 2007 | -- | $50,200 |
| 2006 | -- | $50,200 |
| 2005 | -- | $50,200 |
| 2004 | -- | $50,200 |
| 2003 | -- | $50,200 |
| 2002 | -- | $50,200 |
| 2001 | -- | $50,200 |
Find assessor info on the county website
Neighborhood: 19703
Nearby homes
- $311,2003 bd2 ba1.6k sqft730 Elmtree Ln, Claymont, DE 19703Off Market

- $327,9004 bd1 ba1.8k sqft726 Elmtree Ln, Claymont, DE 19703Off Market
- $341,0003 bd2 ba1.4k sqft724 Elmtree Ln, Claymont, DE 19703Off Market
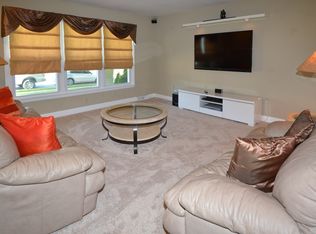
- $327,5003 bd1 ba2k sqft732 Elmtree Ln, Claymont, DE 19703Off Market
- $349,8004 bd3 ba1.6k sqft725 W Birchtree Ln, Claymont, DE 19703Off Market
- $321,4003 bd2 ba1.6k sqft727 W Birchtree Ln, Claymont, DE 19703Off Market
- $265,7003 bd1 ba1k sqft723 W Birchtree Ln, Claymont, DE 19703Off Market
- $291,6003 bd1 ba1.5k sqft729 W Birchtree Ln, Claymont, DE 19703Off Market
Nearby schools
GreatSchools rating
- 7/10Forwood Elementary SchoolGrades: K-5Distance: 2.1 mi
- 6/10Talley Middle SchoolGrades: 6-8,12Distance: 0.6 mi
- 6/10Mount Pleasant High SchoolGrades: 9-12Distance: 3.6 mi
Schools provided by the listing agent
- Middle: Talley
- High: Mount Pleasant
- District: Brandywine
Source: Bright MLS. This data may not be complete. We recommend contacting the local school district to confirm school assignments for this home.
Get a cash offer in 3 minutes
Find out how much your home could sell for in as little as 3 minutes with a no-obligation cash offer.
Estimated market value
$269,400
Get a cash offer in 3 minutes
Find out how much your home could sell for in as little as 3 minutes with a no-obligation cash offer.
Estimated market value
$269,400
- Delaware
- New Castle County
- Claymont
- 19703
- 728 Elmtree Ln
Nearby cities
Nearby zip codes
Other Claymont Topics
