DISCOVER THIS UNIQUE SOFT CONTEMPORARY CONDO designed under the leadership of Francis Mah, known for bringing the modern movement to Memphis and focused on simplicity with sleek exteriors & massive expanses of glass. The plans take full advantage of the natural area surrounding the private patios.Eventide is an exclusive 41 unit community nestled in the elbow of Ridgeway Loop in East Memphis. These tucked-away homes give privacy & tranquility in a park-like setting. A serene retreat with convenient access to local amenities. Separate den, 3 bedrooms, guest bath, PRIMARY DOWN, nice kitchen w/breakfast nook. The dining room and the living room, w/fireplace, both have floor to ceiling glass windows looking on to the private patio and woodsy area. Upstairs has 2 bedrooms plus an office niche nicely tucked in with an open feel, also a cedar closet & good space in the attic. This home feels very secluded, very loved and very welcoming and NOT the cookie cutter type at all! COME SEE THIS ONE!
For sale
$449,000
728 Eventide Dr #728, Memphis, TN 38120
3beds
2,304sqft
Townhouse
Built in 1974
7,840 Square Feet Lot
$430,200 Zestimate®
$195/sqft
$-- HOA
What's special
Private patiosMassive expanses of glassSeparate denPrimary downGuest bathSleek exteriorsCedar closet
- 168 days
- 123
- 2
Zillow last checked:
Listing updated:
Listed by:
Jan Gordon,
Crye-Leike, Inc., REALTORS 901-766-9004
Source: MAAR,MLS#: 10221246
Facts & features
Interior
Bedrooms & bathrooms
- Bedrooms: 3
- Bathrooms: 3
- Full bathrooms: 2
- 1/2 bathrooms: 1
Rooms
- Room types: Office/Sewing Room, Entry Hall, Attic
Primary bedroom
- Features: Walk-In Closet(s), Vaulted/Coffered Ceiling, Smooth Ceiling, Hardwood Floor
- Level: First
- Area: 234
- Dimensions: 13 x 18
Bedroom 2
- Features: Shared Bath, Vaulted/Coffered Ceilings, Smooth Ceiling, Carpet
- Level: Second
- Area: 130
- Dimensions: 13 x 10
Bedroom 3
- Features: Shared Bath, Smooth Ceiling, Carpet
- Level: Second
- Area: 156
- Dimensions: 12 x 13
Primary bathroom
- Features: Smooth Ceiling, Tile Floor, Full Bath
Dining room
- Features: Separate Dining Room
- Area: 204
- Dimensions: 12 x 17
Kitchen
- Features: Updated/Renovated Kitchen, Eat-in Kitchen
- Area: 153
- Dimensions: 9 x 17
Living room
- Features: Separate Living Room, Separate Den
- Area: 324
- Dimensions: 18 x 18
Office
- Features: Smooth Ceiling, Carpet
- Level: Second
- Area: 78
- Dimensions: 6 x 13
Den
- Area: 182
- Dimensions: 13 x 14
Heating
- Central, Electric
Cooling
- Central Air, Ceiling Fan(s)
Appliances
- Included: Electric Water Heater, Double Oven, Cooktop, Disposal, Dishwasher, Microwave
- Laundry: Laundry Closet
Features
- 1 or More BR Down, Primary Down, Vaulted/Coffered Primary, Renovated Bathroom, Full Bath Down, Half Bath Down, Smooth Ceiling, High Ceilings, Vaulted/Coff/Tray Ceiling, Two Story Foyer, Cable Wired, Walk-In Closet(s), Cedar Closet(s), Living Room, Dining Room, Den/Great Room, Kitchen, Primary Bedroom, 1 1/2 Bath, 2nd Bedroom, 3rd Bedroom, 1 Bath, Office, Square Feet Source: AutoFill (MAARdata) or Public Records (Cnty Assessor Site)
- Flooring: Part Hardwood, Part Carpet, Tile
- Windows: Excl Some Window Treatmnt
- Attic: Walk-In
- Number of fireplaces: 1
- Fireplace features: Living Room
Interior area
- Total interior livable area: 2,304 sqft
Property
Parking
- Total spaces: 2
- Parking features: Garage Door Opener, Garage Faces Front
- Has garage: Yes
- Covered spaces: 2
Features
- Stories: 1.5
- Patio & porch: Patio
- Has private pool: Yes
- Pool features: Community, In Ground
- Fencing: Iron Fence
- Waterfront features: Lake/Pond on Property
Lot
- Size: 7,840 Square Feet
- Dimensions: 0.18
- Features: Wooded, Some Trees, Landscaped, Wooded Grounds, Well Landscaped Grounds
Details
- Parcel number: 080023 F00027
Construction
Type & style
- Home type: Townhouse
- Architectural style: Soft Contemporary,Contemporary
- Property subtype: Townhouse
- Attached to another structure: Yes
Materials
- Wood/Composition
- Foundation: Slab
- Roof: Composition Shingles
Condition
- New construction: No
- Year built: 1974
Utilities & green energy
- Sewer: Public Sewer
- Water: Public
Community & HOA
Community
- Security: Security System, Smoke Detector(s), Monitored Alarm, Burglar Alarm, Monitored Alarm System
- Subdivision: Ridgeway Twn Hse Cond 1/41st Int 7.824 A
HOA
- Services included: Water/Sewer, Trash, Maintenance Structure, Maintenance Grounds, Management Fees, Exterior Insurance, Reserve Fund, Parking
Location
- Region: Memphis
Financial & listing details
- Price per square foot: $195/sqft
- Annual tax amount: $4,409
- Price range: $449K - $449K
- Date on market: 5/11/2026
- Cumulative days on market: 168 days
Estimated market value
$430,200
$409,000 - $452,000
$2,331/mo
Price history
| Date | Event | Price |
|---|---|---|
| 5/11/2026 | Listed for sale | $449,000$195/sqft |
Source:  MAAR #10221246 Report a problem MAAR #10221246 Report a problem | ||
| 10/26/2025 | Listing removed | $449,000$195/sqft |
Source: MAAR #10206978 Report a problem | ||
| 10/3/2025 | Listed for sale | $449,000$195/sqft |
Source: MAAR #10206978 Report a problem | ||
Public tax history
Tax history is unavailable.
Monthly payment
Est. payment
Payment breakdown
Explore the cost of this home by adjusting the details. Changes won't be saved.Climate risks
Neighborhood: River Oaks

Similar homes
- $489,0003 bd3 ba2.5k sqft725 Eventide Dr #34, Memphis, TN 38120For Sale
 MLS ID #10231315, Conlee Stringfellow, Ware Jones, REALTORS. MAAR
 - $439,0004 bd4 ba2.5k sqft6668 Monmouth Dr, Memphis, TN 38120For Sale
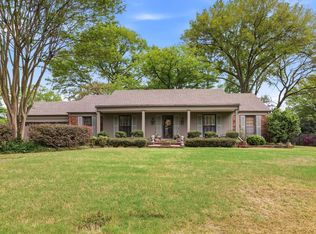 MLS ID #10223736, Loyd C Templeton, Ware Jones, REALTORS. MAAR
 - $420,0003 bd2 ba1.9k sqft30 Wallace Rd, Memphis, TN 38117For Sale
 MLS ID #10232877, Carrie E Benitone, Ware Jones, REALTORS. MAAR
 - $479,0003 bd3 ba2.7k sqft575 Club Walk Ln #2, Memphis, TN 38111For Sale
 MLS ID #10221541, Christie May, BHHS McLemore & Co. Realty. MAAR
