Skip main navigation
Sold for $701,500
  • $701,500

    728 Fairmont St NW, Washington, DC 20001

    3beds
    1,216sqft
    Townhouse
    Built in 1926
    2,280 Square Feet Lot
    $728,700 Zestimate®
    $577/sqft
    $3,840 Estimated rent

    Home value

    $728,700

    $685,000 - $772,000

    $3,840/mo

    Zestimate® history
    Loading
    Loading...

    Owner options

    List your home for rent

    $3,840/mo

    Rent Zestimate®

    Find your next renter with Zillow Rental Manager. Plus, with online applications, you can quickly screen prospective tenants – for free.

    Learn more

    $3,840/mo

    Rent Zestimate®

    Refinance and save

    $3,346/mo

    Est. payment

    Refinancing to a lower rate could help reduce your monthly payments and save thousands over the life of the loan.

    See today's rates

    $3,346/mo

    Est. payment

    Explore your selling options

    Work with a Zillow partner agent

    Leverage their expertise and Zillow's premium Showcase listings to get your home seen by more buyers.

    Get started

    List with your own agent

    Get your home in front of millions of buyers by listing it on Zillow.

    Learn how to do it

    Sell it yourself

    Take full control of how buyers see your home on Zillow by listing For Sale by Owner (FSBO).

    List your home

    What's special

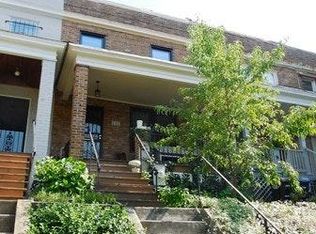
    Welcome to 728 Fairmont Street NW, a recently updated Colonial rowhome perched at one of the higher elevations of Columbia Heights. This circa 1926 home welcomes you with a fieldstone retaining wall, through a terraced front yard with a River Rock patio at its top tier leading to an inviting front porch framed by two brick columns on a covered porch deck. With two finished levels, this property is deceptively spacious for its size and features recently refinished hardwood floors, the original newel post and staircase, and fluted columns that define the living and dining areas of the open floor plan home. The 150 Amp electrical service, copper and PVC plumbing, and other improvements to this home support the recent upgrades. The main level stays fully illuminated with LED recessed lighting throughout the living room, dining room, and kitchen. The dining room features a sputnik-inspired chandelier and hardwood floors. The main level also has a new half bath with contemporary vanity fixtures and a laundry closet with a new stacked washer and dryer unit, as well as the mechanical closet with easy access for maintenance. The kitchen features new shaker-styled cabinetry with white solid surface countertops with grey veining, stainless steel appliances including a double door refrigerator with bottom freezer, dishwasher with stainless steel interior, built-in microwave, and deep bowl under-mounted stainless steel sink, and a natural gas range. A half-view kitchen door provides views of the large rear deck that spans the width of the house with a quick connection for a natural gas grill, a low-maintenance river rock backyard perfect for larger outdoor entertaining, a storage shed in addition to storage potential under the deck, and a secure one-car parking pad with vehicular and pedestrian rear gates and a parking pad outside of the rear gate for your 2nd car and/or guests. The second level boasts 3 bedrooms and an updated hall bath with a new vanity, lighting, and medicine cabinet, subway-tiled tub surround, tub, and newer flooring. The rear bedroom (largest of the 3) has 2 southern exposure windows, a contemporary ceiling fan with light, new carpeting, and two closets including the mirrored closet in the sitting area. The larger of the two front bedrooms has two northern exposure windows, a contemporary ceiling fan, and new carpet. The smallest of the three bedrooms has 1 northern exposure window, a contemporary ceiling fan, new carpet, and a modest closet. Centrally located in Washington DC's Columbia Heights, this home is 1.5 blocks from Howard University and convenient to restaurants in the Georgia Ave, 11th Street, 14th Street, and U Street corridors, grocery stores (Harris Teeter, Giant, Safeway, Whole Foods, Streets, Yes, and Trader Joe's), coffee shops (La Colombe Coffee Roasters, Starbucks, Tynan Coffee and Tea), gyms (Washington Sports Clubs, Anthony Bowen Branch YMCA), Wine Bars and Beer Garden, and stylish boutiques, all while being perched on a tree-lined street. This location has an 88 walk score, 80 bike score, and 78 ride score (public transportation) near Metro Rail and Bus.

    Zillow last checked:

    Listing updated:

    Listed by:

    Damon Downing 202-680-9516,

    Coldwell Banker Realty - Washington,

    Co-Listing Agent: Tricia Elizabeth Downing 202-855-2339,

    Coldwell Banker Realty - Washington

    Bought with:

    Kevin Carlson, SP200204766

    Compass

    Source: Bright MLS,MLS#: DCDC2150504MLS Logo

    Facts & features

    Interior

    Bedrooms & bathrooms
    • Bedrooms: 3
    • Bathrooms: 2
    • Full bathrooms: 1
    • 1/2 bathrooms: 1
    • Main level bathrooms: 1
    Bedroom 1
    • Features: Window Treatments, Flooring - Carpet, Ceiling Fan(s)
    • Level: Upper
    Bedroom 2
    • Features: Ceiling Fan(s), Flooring - Carpet, Window Treatments
    • Level: Upper
    Bedroom 3
    • Features: Ceiling Fan(s), Flooring - Carpet, Window Treatments
    • Level: Upper
    Bathroom 1
    • Features: Flooring - Ceramic Tile, Bathroom - Tub Shower
    • Level: Upper
    Dining room
    • Features: Flooring - Solid Hardwood, Recessed Lighting, Lighting - Ceiling
    • Level: Main
    Half bath
    • Features: Flooring - Ceramic Tile
    • Level: Main
    Kitchen
    • Features: Flooring - Ceramic Tile, Kitchen - Gas Cooking, Recessed Lighting, Window Treatments
    • Level: Main
    Living room
    • Features: Flooring - Solid Hardwood, Recessed Lighting, Window Treatments
    • Level: Main
    Heating
    • Forced Air, Natural Gas
    Cooling
    • Central Air, Electric
    Appliances
    • Included: Microwave, Dishwasher, Disposal, Oven/Range - Gas, Refrigerator, Washer/Dryer Stacked, Gas Water Heater
    • Laundry: Upper Level, Dryer In Unit, Washer In Unit
    Features
    • Ceiling Fan(s), Combination Dining/Living, Kitchen - Galley, Dry Wall
    • Flooring: Hardwood, Carpet, Ceramic Tile, Wood
    • Doors: Insulated
    • Has basement: No
    • Has fireplace: No
    Interior area
    • Total structure area: 1,216
    • Total interior livable area: 1,216 sqft
    • Finished area above ground: 1,216
    • Finished area below ground: 0

    Property

    Parking
    • Total spaces: 2
    • Parking features: Driveway, Off Street, Alley Access
    • Uncovered spaces: 1
    Accessibility
    • Accessibility features: None
    Features
    • Levels: Two
    • Stories: 2
    • Patio & porch: Porch, Patio
    • Exterior features: Stone Retaining Walls
    • Pool features: None
    • Fencing: Wood
    • Has view: Yes
    • View description: City, Street
    Lot
    • Size: 2,280 sqft
    • Features: Interior Lot, Landscaped, Urban, Chillum-Urban Land Complex
    Details
    • Additional structures: Above Grade, Below Grade
    • Parcel number: 2884//0124
    • Zoning: RF-1
    • Zoning description: RF-1 zone is to provide for areas predominantly developed with row houses on small lots within which no more than two units.
    • Special conditions: Standard

    Construction

    Type & style
    • Home type: Townhouse
    • Architectural style: Federal
    • Property subtype: Townhouse
    Materials
    • Brick
    • Foundation: Crawl Space
    • Roof: Flat
    Condition
    • Very Good
    • New construction: No
    • Year built: 1926
    • Major remodel year: 2024

    Utilities & green energy

    • Electric: 150 Amps
    • Sewer: Public Sewer
    • Water: Public
    • Utilities for property: Cable Available, Natural Gas Available, Sewer Available, Water Available, Electricity Available, Fiber Optic

    Community & neighborhood

    Security
    • Security features: Security Gate, Smoke Detector(s)
    Location
    • Region: Washington
    • Subdivision: Columbia Heights

    Other

    Other facts
    • Listing agreement: Exclusive Right To Sell
    • Listing terms: Cash,Conventional,VA Loan,FHA
    • Ownership: Fee Simple

    Price history

    DateEventPrice
    10/9/2024Sold$701,500-9.5%$577/sqft
    Source: Bright MLS #DCDC2150504 Report a problem
    10/7/2024Pending sale$775,000$637/sqft
    Source: Bright MLS #DCDC2150504 Report a problem
    9/24/2024Contingent$775,000$637/sqft
    Source: Bright MLS #DCDC2150504 Report a problem
    7/17/2024Listed for sale$775,000+83.2%$637/sqft
    Source: Bright MLS #DCDC2150504 Report a problem
    3/1/2005Sold$423,000+125.6%$348/sqft
    Source: Public Record Report a problem
    5/29/2002Sold$187,500+162.2%$154/sqft
    Source: Public Record Report a problem
    10/5/2001Sold$71,500$59/sqft
    Source: Public Record Report a problem

    Public tax history

    YearProperty taxesTax assessment
    2025$6,156 -10.1%$814,060 +1.1%
    2024$6,844 +15.2%$805,150 +2.9%
    2023$5,939 +2.2%$782,690 +2.7%
    2022$5,810 +2.2%$762,260 +1.6%
    2021$5,688 +9.9%$750,340 +6.2%
    2020$5,176 +20.5%$706,220 +8.6%
    2018$4,295 +9.8%$650,120 +2.1%
    2017$3,911 +9.8%$636,600 +6.3%
    2016$3,562 +9.9%$598,810 +15.5%
    2015$3,240 +9.6%$518,480 +24.1%
    2014$2,956 +4.3%$417,940 +3.9%
    2013$2,833 +2.3%$402,400 +2.3%
    2012$2,770 $393,330
    2011$2,770 +2.1%$393,330 +1.8%
    2010$2,712 +3.7%$386,510 -11%
    2009$2,614 +13.9%$434,050 +5%
    2007$2,294 +5.2%$413,210 +39.1%
    2006$2,181 +52.5%$297,020 +30.3%
    2005$1,430 +12%$227,950 +17.9%
    2004$1,276 +12%$193,340 +30%
    2003$1,140 +63.4%$148,720 +44.9%
    2002$697 $102,638
    2001$697 $102,638

    Find assessor info on the county website

    Neighborhood: Columbia Heights

    Nearby schools

    GreatSchools rating
    Schools provided by the listing agent
    • Elementary: School Without Walls At Francis - Stevens
    • High: Cardozo Senior
    • District: District Of Columbia Public Schools

    Source: Bright MLS. This data may not be complete. We recommend contacting the local school district to confirm school assignments for this home.

    Get a cash offer in 3 minutes
    Find out how much your home could sell for in as little as 3 minutes with a no-obligation cash offer.
    Estimated market value
    $728,700
    Get a cash offer in 3 minutes
    Find out how much your home could sell for in as little as 3 minutes with a no-obligation cash offer.
    Estimated market value
    $728,700