Skip main navigation
Sold for $299,900
  • $299,900

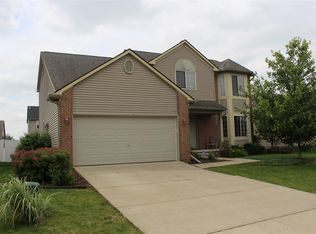
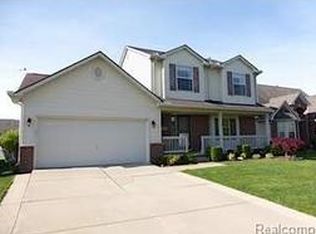
    728 Falcon Dr, Dundee, MI 48131

    3beds
    2,043sqft
    Single Family Residence
    Built in 2006
    7,405.2 Square Feet Lot
    $300,800 Zestimate®
    $147/sqft
    $2,220 Estimated rent

    Home value

    $300,800

    $286,000 - $319,000

    $2,220/mo

    Zestimate® history
    Loading
    Loading...

    Owner options

    List your home for rent

    $2,220/mo

    Rent Zestimate®

    Find your next renter with Zillow Rental Manager. Plus, with online applications, you can quickly screen prospective tenants – for free.

    Learn more

    $2,220/mo

    Rent Zestimate®

    Refinance and save

    $2,216/mo

    Est. payment

    Refinancing to a lower rate could help reduce your monthly payments and save thousands over the life of the loan.

    See today's rates

    $2,216/mo

    Est. payment

    Explore your selling options

    Work with a Zillow partner agent

    Leverage their expertise and Zillow's premium Showcase listings to get your home seen by more buyers.

    Get started

    List with your own agent

    Get your home in front of millions of buyers by listing it on Zillow.

    Learn how to do it

    Sell it yourself

    Take full control of how buyers see your home on Zillow by listing For Sale by Owner (FSBO).

    List your home

    What's special

    Welcome home to this beautifully maintained house in the desirable Dundee Ridge! Featuring a spacious and functional layout, you’ll love the bright, open living areas filled with natural light and complete with a wood burning fireplace. With kitchen, dining, and living spaces that flow perfectly, a large deck, and vaulted ceilings, it's a great home for entertaining. Generously sized bedrooms and ample closet space make for comfortable living. The primary bedroom features a walk in closet and separate access to the deck overlooking your fully fenced in back yard with a paver patio. It doesn't stop there! The ground level features a second living space and full bath with access to both the backyard and the oversized garage that is ideal for extra storage and is already equipped for electric vehicle charging. Schedule your showing today!

    Zillow last checked:

    Listing updated:

    Listed by:

    Ashley Begeman 734-770-0557,

    Home Time Realty

    Bought with:

    Danielle Dale, 6501424727

    The Danberry Company - Temperance

    Source: MiRealSource,MLS#: 50206237MLS LogoOriginating MLS: Southeastern Border Association of REALTORS

    Facts & features

    Interior

    Bedrooms & bathrooms
    • Bedrooms: 3
    • Bathrooms: 2
    • Full bathrooms: 2
    Bedroom 1
    • Features: Carpet
    • Level: Upper
    • Area: 169
    • Dimensions: 13 x 13
    Bedroom 2
    • Features: Carpet
    • Level: Upper
    • Area: 132
    • Dimensions: 11 x 12
    Bedroom 3
    • Features: Carpet
    • Level: Upper
    • Area: 110
    • Dimensions: 10 x 11
    Bathroom 1
    • Level: Upper
    Bathroom 2
    • Level: Lower
    Dining room
    • Features: Laminate
    • Level: Upper
    • Area: 121
    • Dimensions: 11 x 11
    Family room
    • Features: Laminate
    • Level: Lower
    • Area: 414
    • Dimensions: 23 x 18
    Kitchen
    • Features: Linoleum
    • Level: Upper
    • Area: 132
    • Dimensions: 12 x 11
    Living room
    • Features: Laminate
    • Level: Upper
    • Area: 224
    • Dimensions: 14 x 16
    Heating
    • Forced Air, Natural Gas
    Cooling
    • Central Air
    Appliances
    • Included: Dishwasher, Microwave, Range/Oven, Refrigerator
    • Laundry: Lower Level
    Features
    • Flooring: Carpet, Laminate, Linoleum
    • Has basement: No
    • Number of fireplaces: 1
    • Fireplace features: Living Room, Wood Burning
    Interior area
    • Total structure area: 2,043
    • Total interior livable area: 2,043 sqft
    • Finished area above ground: 2,043
    • Finished area below ground: 0

    Property

    Parking
    • Total spaces: 2.5
    • Parking features: Garage, Attached
    • Attached garage spaces: 2.5
    Features
    • Levels: Multi/Split,Bi-Level
    • Frontage type: Road
    • Frontage length: 60
    Lot
    • Size: 7,405 sqft
    • Dimensions: 60 x 120
    Details
    • Parcel number: 584212612500
    • Special conditions: Private

    Construction

    Type & style
    • Home type: SingleFamily
    • Property subtype: Single Family Residence
    Materials
    • Brick, Vinyl Siding
    • Foundation: Slab
    Condition
    • Year built: 2006

    Utilities & green energy

    • Sewer: Public Sanitary
    • Water: Public

    Community & neighborhood

    Location
    • Region: Dundee
    • Subdivision: Dundee Ridge

    HOA & financial

    HOA
    • Has HOA: Yes
    • HOA fee: $300 annually

    Other

    Other facts
    • Listing agreement: Exclusive Right To Sell
    • Listing terms: Cash,Conventional,FHA,VA Loan,USDA Loan
    • Road surface type: Paved

    Price history

    DateEventPrice
    6/8/2026Sold$299,900$147/sqft
    Source: MiRealSource #50206237 Report a problem
    5/8/2026Pending sale$299,900$147/sqft
    Source: MiRealSource #50206237 Report a problem
    5/7/2026Listed for sale$299,900+48.5%$147/sqft
    Source: MiRealSource #50206237 Report a problem
    8/13/2020Sold$202,000-5.6%$99/sqft
    Source: Public Record Report a problem
    6/22/2020Pending sale$213,900+5.9%$105/sqft
    Source: Keller Williams Ann Arbor #3270879 Report a problem
    5/21/2020Sold$202,000-5.6%$99/sqft
    Source: MichRIC #23123675 Report a problem
    1/30/2020Listed for sale$213,900+47.6%$105/sqft
    Source: Keller Williams Ann Arbor #3270879 Report a problem
    11/20/2012Listing removed$144,900$71/sqft
    Source: Coldwell Banker Haynes Real Estate, Inc. #3436835 Report a problem
    8/14/2012Listed for sale$144,900+13.6%$71/sqft
    Source: Coldwell Banker Haynes Real Estate, Inc. #3436835 Report a problem
    8/10/2011Sold$127,500$62/sqft
    Source: Public Record Report a problem

    Public tax history

    YearProperty taxesTax assessment
    2025$4,156 +4.2%$139,920 +8%
    2024$3,990 +47.2%$129,570 +10.9%
    2023$2,710 -22.5%$116,830 +7.2%
    2022$3,495 +44.5%$108,970 +21.7%
    2021$2,419 +60.9%$89,570 -0.1%
    2020$1,503 -35.4%$89,640 +4.7%
    2019$2,326 +5.6%$85,630 -4.3%
    2018$2,203 -24.9%$89,440
    2017$2,935 +37.2%$89,440 +5.5%
    2016$2,140 -25%$84,750 +13.3%
    2015$2,852 $74,780
    2014$2,852 +72.5%$74,780 +0.5%
    2013$1,653 $74,400 +29.4%
    2012-- $57,510 0%
    2011-- $57,520 -2.2%
    2010-- $58,820 -26.5%
    2009-- $80,010 -15.9%
    2008-- $95,110 -3.5%
    2007-- $98,530 +77.1%
    2006-- $55,620 +178.1%
    2005-- $20,000

    Find assessor info on the county website

    Neighborhood: 48131

    Nearby schools

    GreatSchools rating
    Schools provided by the listing agent
    • District: Dundee Community Schools

    Source: MiRealSource. This data may not be complete. We recommend contacting the local school district to confirm school assignments for this home.

    Get a cash offer in 3 minutes
    Find out how much your home could sell for in as little as 3 minutes with a no-obligation cash offer.
    Estimated market value
    $300,800
    Get a cash offer in 3 minutes
    Find out how much your home could sell for in as little as 3 minutes with a no-obligation cash offer.
    Estimated market value
    $300,800