Skip main navigation
Sold for $925,000
  • $925,000

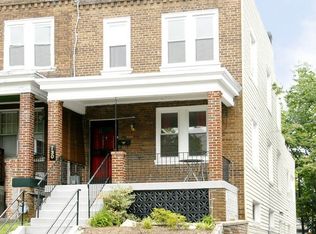
    728 Farragut St NW, Washington, DC 20011

    4beds
    2,046sqft
    Townhouse
    Built in 1926
    2,294 Square Feet Lot
    $919,200 Zestimate®
    $452/sqft
    $4,879 Estimated rent

    Home value

    $919,200

    $873,000 - $965,000

    $4,879/mo

    Zestimate® history
    Loading
    Loading...

    Owner options

    List your home for rent

    $4,879/mo

    Rent Zestimate®

    Find your next renter with Zillow Rental Manager. Plus, with online applications, you can quickly screen prospective tenants – for free.

    Learn more

    $4,879/mo

    Rent Zestimate®

    Refinance and save

    $4,412/mo

    Est. payment

    Refinancing to a lower rate could help reduce your monthly payments and save thousands over the life of the loan.

    See today's rates

    $4,412/mo

    Est. payment

    Explore your selling options

    Work with a Zillow partner agent

    Leverage their expertise and Zillow's premium Showcase listings to get your home seen by more buyers.

    Get started

    List with your own agent

    Get your home in front of millions of buyers by listing it on Zillow.

    Learn how to do it

    Sell it yourself

    Take full control of how buyers see your home on Zillow by listing For Sale by Owner (FSBO).

    List your home

    What's special

    Open floor planProtective fence extensionQuiet close cabinetsFederal style banisterAmple closet spaceBeautifully maintained hardwood floorsSmart toilets
    HUGE PRICE REDUCTION!!! Welcome home to this Petworth Grand Dame! This home has been immaculately cared for. This four bedroom, 3.5 bath home is a true urban escape. As you walk in, the main floor's open floor plan greets you with a living room, dining room and kitchen combo. Coiffured ceilings, crown molding and beautifully maintained hardwood floors abound. The interior is a fusion of new and original finishes like the federal style banister, which has been meticulously maintained. The kitchen is a true chef's and entertainer's dream with stainless steel appliances, a wine fridge, quartz counter tops, quiet close cabinets, a touch sensory kitchen faucet and plenty of space to cook and entertain to your heart's delight. There is a beautifully finished half bath on the main floor as well as access to a deck with seating for at least 8 and a spectacular back yard with all of the trimmings. The back yard/ Zen garden is the perfect mix of seating, flagstone and foliage to accommodate gatherings of any size. There is a protective fence extension for those animal lovers as well. The upper level boasts two bedrooms and a generous primary bedroom, ample closet space, two full baths and a laundry closet with a top-of-the-line washer/ dryer. Both bathrooms have been immaculately renovated to include smart toilets and rain forest shower heads. The primary bedroom and bathroom are true urban escapes with a walk-in closet and creature comforts. But wait, it doesn't stop there; there is a NEWLY RENOVATED full one bedroom fully detached income producing in-law suite with its own front and back entrances on the terrace level. In the basement/ terrace level you will find a separate kitchen, bedroom, bathroom and laundry. In addition, the home is dual zoned and the two HVAC systems are 1.5 and 2 years old. 728 Farragut is a very quiet block and includes two parking spaces and an EV charger to boot. It is a short walk to Grant and Sherman Circles. It is conveniently located 5 minutes to Safeway, 5 minutes to the Walmart Super Center, 10 minutes to Whole Foods, 11 minutes to Trader Joe's, 5 minutes to the Fort Totten Metro Station, 4 minutes to the Petworth Metro Station and farmer's market and 10 minutes to Banneker Recreation Center- a true gem of the neighborhood! Love where you live and don't miss this beauty!!! ASK US ABOUT UPCOMING UPDATES TO THE INCOME UNIT/ IN LAW SUITE!

    Zillow last checked:

    Listing updated:

    Listed by:

    JONATHAN REFF 202-487-4162,

    Compass

    Bought with:

    Simon Sarver

    Compass

    Source: Bright MLS,MLS#: DCDC2196532MLS Logo

    Facts & features

    Interior

    Bedrooms & bathrooms
    • Bedrooms: 4
    • Bathrooms: 4
    • Full bathrooms: 3
    • 1/2 bathrooms: 1
    • Main level bathrooms: 1
    Dining room
    • Features: Flooring - HardWood
    • Level: Main
    Kitchen
    • Features: Flooring - HardWood
    • Level: Main
    Kitchen
    • Features: Flooring - Ceramic Tile, Countertop(s) - Quartz
    • Level: Lower
    Living room
    • Features: Flooring - HardWood
    • Level: Main
    Living room
    • Features: Flooring - Carpet
    • Level: Lower
    Heating
    • Forced Air, Natural Gas
    Cooling
    • Central Air, Electric
    Appliances
    • Included: Microwave, Dishwasher, Disposal, Dryer, Extra Refrigerator/Freezer, Ice Maker, Oven/Range - Gas, Refrigerator, Stainless Steel Appliance(s), Washer, Washer/Dryer Stacked, Water Heater, Gas Water Heater
    • Laundry: Dryer In Unit, Has Laundry, Upper Level, Washer In Unit, Hookup
    Features
    • Bar, Ceiling Fan(s), Combination Kitchen/Dining, Crown Molding, Dining Area, Open Floorplan, Formal/Separate Dining Room, Kitchen - Gourmet, Pantry, Recessed Lighting, Soaking Tub, Bathroom - Stall Shower, Bathroom - Tub Shower, Upgraded Countertops, Walk-In Closet(s), Wine Storage, Dry Wall, Tray Ceiling(s)
    • Flooring: Hardwood, Carpet, Ceramic Tile, Wood
    • Doors: Sliding Glass, Insulated
    • Windows: Double Pane Windows, Screens, Window Treatments
    • Basement: Connecting Stairway,Finished,Walk-Out Access,Full,Exterior Entry,Interior Entry,Rear Entrance,Front Entrance,Heated
    • Has fireplace: No
    Interior area
    • Total structure area: 2,154
    • Total interior livable area: 2,046 sqft
    • Finished area above ground: 1,436
    • Finished area below ground: 610

    Property

    Parking
    • Total spaces: 2
    • Parking features: Concrete, Parking Space Conveys, Surface, Driveway
    • Uncovered spaces: 2
    Accessibility
    • Accessibility features: None
    Features
    • Levels: Three
    • Stories: 3
    • Patio & porch: Deck
    • Pool features: None
    • Fencing: Privacy,Back Yard,Wood
    • Has view: Yes
    • View description: Street
    Lot
    • Size: 2,294 sqft
    • Features: Urban Land-Sassafras-Chillum
    Details
    • Additional structures: Above Grade, Below Grade
    • Parcel number: 3147//0078
    • Zoning: R3
    • Special conditions: Standard

    Construction

    Type & style
    • Home type: Townhouse
    • Architectural style: Federal
    • Property subtype: Townhouse
    Materials
    • Brick
    • Foundation: Brick/Mortar
    • Roof: Flat
    Condition
    • New construction: No
    • Year built: 1926

    Utilities & green energy

    • Sewer: Public Sewer
    • Water: Public

    Community & neighborhood

    Security
    • Security features: Security Gate, Smoke Detector(s)
    Location
    • Region: Washington
    • Subdivision: Petworth

    Other

    Other facts
    • Listing agreement: Exclusive Agency
    • Ownership: Fee Simple

    Price history

    DateEventPrice
    11/24/2025Sold$925,000+0%$452/sqft
    Source: Bright MLS #DCDC2196532 Report a problem
    10/16/2025Pending sale$924,900$452/sqft
    Source: Bright MLS #DCDC2196532 Report a problem
    10/1/2025Contingent$924,900$452/sqft
    Source: Bright MLS #DCDC2196532 Report a problem
    9/26/2025Price change$924,900-2.5%$452/sqft
    Source: Bright MLS #DCDC2196532 Report a problem
    8/5/2025Price change$949,000-5%$464/sqft
    Source: Bright MLS #DCDC2196532 Report a problem
    6/18/2025Price change$999,000-7.1%$488/sqft
    Source: Bright MLS #DCDC2196532 Report a problem
    5/23/2025Price change$1,075,000-1.8%$525/sqft
    Source: Bright MLS #DCDC2196532 Report a problem
    5/2/2025Listed for sale$1,095,000+18.4%$535/sqft
    Source: Bright MLS #DCDC2196532 Report a problem
    5/21/2023Listing removed--
    Source: Bright MLS #DCDC517920 Report a problem
    9/16/2021Sold$925,000$452/sqft
    Source: Public Record Report a problem
    5/24/2021Sold$925,000+2.8%$452/sqft
    Source: Public Record Report a problem
    5/1/2021Pending sale$899,900$440/sqft
    Source: Bright MLS #DCDC517920 Report a problem
    4/29/2021Contingent$899,900$440/sqft
    Source: Bright MLS #DCDC517920 Report a problem
    4/22/2021Listed for sale$899,900+38.4%$440/sqft
    Source: Bright MLS #DCDC517920 Report a problem
    7/7/2015Sold$650,000+0.2%$318/sqft
    Source: Public Record Report a problem
    5/8/2015Pending sale$649,000$317/sqft
    Source: Compass #DC8625007 Report a problem
    5/4/2015Listed for sale$649,000+19.6%$317/sqft
    Source: Compass #DC8625007 Report a problem
    12/17/2013Sold$542,500-7.9%$265/sqft
    Source: Public Record Report a problem
    11/5/2013Listed for sale$589,000+189.4%$288/sqft
    Source: Exit Elite Realty #DC8172880 Report a problem
    1/18/2013Sold$203,500+50.7%$99/sqft
    Source: Public Record Report a problem
    7/11/1995Sold$135,000$66/sqft
    Source: Public Record Report a problem

    Public tax history

    YearProperty taxesTax assessment
    2025$8,243 -2.3%$969,750 -2.3%
    2024$8,435 +1.9%$992,390 +1.9%
    2023$8,278 +9.1%$973,840 +9.1%
    2022$7,587 +16.1%$892,570 +5.6%
    2021$6,537 +0.9%$845,370 +0.9%
    2020$6,478 +16.9%$837,860 +13.3%
    2018$5,542 +9.8%$739,440 +11%
    2017$5,045 +6.5%$666,030 +5.9%
    2016$4,739 +17.7%$629,220 +6.2%
    2015$4,028 +133.9%$592,350 +19.6%
    2014$1,722 -87.8%$495,360 +90.7%
    2013$14,090 +3.6%$259,730 -4.5%
    2012$13,604 $272,080
    2011$13,604 +407%$272,080 -13.8%
    2010$2,683 -12.1%$315,690 -12.1%
    2009$3,052 +562.6%$359,030 +21.9%
    2007$461 +5.2%$294,460 +23.9%
    2006$438 -14.4%$237,680 +27.3%
    2005$511 +12%$186,660 +6.5%
    2004$456 +12%$175,240 +52.5%
    2003$408 +2.2%$114,912 +1.6%
    2002$399 +2.2%$113,088 +1.6%
    2001$390 $111,264

    Find assessor info on the county website

    Neighborhood: Petworth

    Nearby schools

    GreatSchools rating
    Schools provided by the listing agent
    • District: District Of Columbia Public Schools

    Source: Bright MLS. This data may not be complete. We recommend contacting the local school district to confirm school assignments for this home.

    Get a cash offer in 3 minutes
    Find out how much your home could sell for in as little as 3 minutes with a no-obligation cash offer.
    Estimated market value
    $919,200
    Get a cash offer in 3 minutes
    Find out how much your home could sell for in as little as 3 minutes with a no-obligation cash offer.
    Estimated market value
    $919,200