Significant price reduction — ready for immediate move-in! This stunning single-story corner-lot home offers 4 bedrooms, 3 full baths, a bonus room, and over 2,500 sq. ft. of thoughtfully designed living space. Built in 2023 with $30K+ in upgrades, enjoy new-construction quality without the wait.
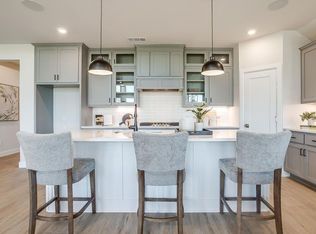
Features include soaring 12’ ceilings, an open floor plan, and a show-stopping kitchen with oversized custom pantry and large island. The living room offers a cozy fireplace with custom built-ins and abundant natural light. Retreat to the luxurious primary suite with a super shower and oversized walk-in closet. Additional highlights include smart home technology, energy-efficient construction, and a custom laundry with folding table, mud bench, and barn doors.
The 3-car garage includes an EV charging plug. Step outside to an extended covered patio and fully fenced backyard backing to green space. The home is also pre-wired for solar panels.
A rare opportunity in Anna for a turnkey home with space, upgrades, and style — priced to sell and ready for immediate move-in.
Sold
Price Unknown
728 Forest Glen Dr, Anna, TX 75409
4beds
2,506sqft
Single Family Residence
Built in 2023
7,187 Square Feet Lot
$436,700 Zestimate®
$--/sqft
$2,709 Estimated rent
Home value
$436,700
$415,000 - $463,000
$2,709/mo
Zestimate® history
Owner options
List your home for rent
$2,709/mo
Rent Zestimate®
Find your next renter with Zillow Rental Manager. Plus, with online applications, you can quickly screen prospective tenants – for free.
$2,709/mo
Rent Zestimate®
Refinance and save
$594/mo
Est. payment
Refinancing to a lower rate could help reduce your monthly payments and save thousands over the life of the loan.
$594/mo
Est. payment
Explore your selling options
Work with a Zillow partner agent
Leverage their expertise and Zillow's premium Showcase listings to get your home seen by more buyers.
Get startedList with your own agent
Get your home in front of millions of buyers by listing it on Zillow.
Learn how to do itSell it yourself
Take full control of how buyers see your home on Zillow by listing For Sale by Owner (FSBO).
List your homeWhat's special
Cozy fireplaceOpen floor planCustom mud benchCorner-lot homeShow-stopping kitchenLuxurious super showerSpacious extended covered patio
Zillow last checked:
Listing updated:
Listed by:
Rosemary Lewis 0685561 855-450-0442,
Real Broker, LLC 855-450-0442,
Stephanie Osborn 0767767 989-327-7751,
Real
Bought with:
Brigitte Robertson
Coldwell Banker Apex, REALTORS
Source: NTREIS,MLS#: 21058094
Facts & features
Interior
Bedrooms & bathrooms
- Bedrooms: 4
- Bathrooms: 3
- Full bathrooms: 3
Primary bedroom
- Features: Ceiling Fan(s), En Suite Bathroom, Walk-In Closet(s)
- Level: First
- Dimensions: 15 x 14
Bedroom
- Features: Ceiling Fan(s)
- Level: First
- Dimensions: 10 x 11
Bedroom
- Features: Ceiling Fan(s)
- Level: First
- Dimensions: 12 x 10
Bedroom
- Features: Ceiling Fan(s)
- Level: First
- Dimensions: 12 x 10
Primary bathroom
- Features: Dual Sinks, En Suite Bathroom, Stone Counters
- Level: First
- Dimensions: 11 x 13
Bonus room
- Level: First
- Dimensions: 14 x 10
Other
- Level: First
- Dimensions: 10 x 5
Other
- Level: First
- Dimensions: 9 x 5
Kitchen
- Features: Eat-in Kitchen, Kitchen Island, Stone Counters, Walk-In Pantry
- Level: First
- Dimensions: 29 x 19
Living room
- Features: Built-in Features, Ceiling Fan(s), Fireplace
- Level: First
- Dimensions: 19 x 17
Utility room
- Features: Utility Room
- Level: First
- Dimensions: 10 x 5
Appliances
- Included: Convection Oven, Dishwasher, Gas Cooktop, Disposal, Microwave
Features
- Built-in Features, Decorative/Designer Lighting Fixtures, Eat-in Kitchen, High Speed Internet, Kitchen Island, Open Floorplan, Pantry, Cable TV
- Has basement: No
- Number of fireplaces: 1
- Fireplace features: Gas, Living Room
Interior area
- Total interior livable area: 2,506 sqft
Property
Parking
- Total spaces: 3
- Parking features: Door-Multi, Door-Single, Garage Faces Front
- Attached garage spaces: 3
Features
- Levels: One
- Stories: 1
- Pool features: None
Lot
- Size: 7,187 Square Feet
Details
- Parcel number: R1284500Z00101
Construction
Type & style
- Home type: SingleFamily
- Architectural style: Detached
- Property subtype: Single Family Residence
Condition
- Year built: 2023
Utilities & green energy
- Sewer: Public Sewer
- Water: Public
- Utilities for property: Sewer Available, Water Available, Cable Available
Community & HOA
Community
- Features: Community Mailbox
- Subdivision: West Crossing Ph 10
HOA
- Has HOA: Yes
- Services included: All Facilities, Maintenance Grounds
- HOA fee: $594 annually
- HOA name: Neighborhood Management Inc.
- HOA phone: 972-359-1548
Location
- Region: Anna
Financial & listing details
- Tax assessed value: $500,973
- Annual tax amount: $10,419
- Date on market: 9/12/2025
- Cumulative days on market: 147 days
Price history
| Date | Event | Price |
|---|---|---|
| 3/6/2026 | Sold | -- |
Source: NTREIS #21058094 Report a problem | ||
| 2/11/2026 | Pending sale | $449,500$179/sqft |
Source: NTREIS #21058094 Report a problem | ||
| 2/6/2026 | Contingent | $449,500$179/sqft |
Source: NTREIS #21058094 Report a problem | ||
| 1/8/2026 | Price change | $449,500-5.4%$179/sqft |
Source: NTREIS #21058094 Report a problem | ||
| 12/5/2025 | Price change | $475,000-3.1%$190/sqft |
Source: NTREIS #21058094 Report a problem | ||
| 10/30/2025 | Price change | $489,990-2%$196/sqft |
Source: NTREIS #21058094 Report a problem | ||
| 9/12/2025 | Listed for sale | $499,990-4.8%$200/sqft |
Source: NTREIS #21058094 Report a problem | ||
| 12/5/2023 | Sold | -- |
Source: NTREIS #20319925 Report a problem | ||
| 11/21/2023 | Pending sale | $525,000$209/sqft |
Source: NTREIS #20319925 Report a problem | ||
| 11/1/2023 | Price change | $525,000-2.2%$209/sqft |
Source: NTREIS #20319925 Report a problem | ||
| 10/16/2023 | Price change | $536,600-0.8%$214/sqft |
Source: NTREIS #20319925 Report a problem | ||
| 5/4/2023 | Listed for sale | $541,000$216/sqft |
Source: NTREIS #20319925 Report a problem | ||
Public tax history
| Year | Property taxes | Tax assessment |
|---|---|---|
| 2025 | $8,064 -10.3% | $500,973 -4.2% |
| 2024 | $8,988 +688.9% | $522,767 +817.1% |
| 2023 | $1,139 | $57,000 |
Find assessor info on the county website
Neighborhood: 75409
Nearby homes
- $--3 bd2 ba1.7k sqft804 Forest Glen Dr, Anna, TX 75409Sold

- $--5 bd4 ba3.4k sqft816 Forest Glen Dr, Anna, TX 75409Sold
- $--4 bd3 ba2.1k sqft1316 Century Tree Ln, Anna, TX 75409Sold
- $474,0004 bd3 ba2.1k sqft801 Split Oak Ln, Anna, TX 75409Off Market
- $--4 bd2 ba1.9k sqft1304 Century Tree Ln, Anna, TX 75409Sold
- $--4 bd4 ba2.8k sqft1312 Century Tree St, Anna, TX 75409Sold
- $520,1004 bd3 ba2.5k sqft1500 Autumn Trl, Anna, TX 75409Off Market
- $492,5004 bd3 ba2.7k sqft1313 Birdsong Trl, Anna, TX 75409Off Market
Nearby schools
GreatSchools rating
- 4/10Joe K Bryant Elementary SchoolGrades: PK-5Distance: 1.3 mi
- 4/10Slayter Creek MiddleGrades: 6-8Distance: 0.4 mi
- 5/10Anna High SchoolGrades: 9-12Distance: 0.3 mi
Schools provided by the listing agent
- Elementary: Joe K Bryant
- Middle: Slayter Creek
- High: Anna
- District: Anna ISD
Source: NTREIS. This data may not be complete. We recommend contacting the local school district to confirm school assignments for this home.
Get a cash offer in 3 minutes
Find out how much your home could sell for in as little as 3 minutes with a no-obligation cash offer.
Estimated market value
$436,700
Get a cash offer in 3 minutes
Find out how much your home could sell for in as little as 3 minutes with a no-obligation cash offer.
Estimated market value
$436,700
- Texas
- Collin County
- Anna
- 75409
- 728 Forest Glen Dr
Nearby cities
Nearby zip codes
Other Anna Topics
