Welcome to this 4-bedroom, 2.5-bathroom impeccably clean GHO Carmel Grande Model home located in the highly sought after community of Lake Mandarin. This one-story home spans 2,441 square feet of finished living space and offers waterfront property appeal. The open floor plan accommodates a light and airy feel with volume ceilings and recessed lighting. The Island Kitchen equipped with new SS appliances, and an open Bar area will satisfy all your entertaining needs. Whether you're seeking a spacious residence with room to grow or appreciate the water-adjacent setting this location provides, this property presents an opportunity to enjoy waterfront living in an established community. This home invites you to explore all that Vero Beach waterfront living has to offer.
For sale
Price cut: $4.9K (9/1)
$538,000
728 Fortunella Circle SW, Vero Beach, FL 32968
4beds
2,441sqft
Single Family Residence
Built in 2018
10,018 Square Feet Lot
$-- Zestimate®
$220/sqft
$88/mo HOA
What's special
Island kitchenImpeccably cleanOpen floor planWaterfront property appealWater-adjacent settingVolume ceilingsOpen bar area
- 71 days
- 575
- 21
Zillow last checked:
Listing updated:
Listed by:
Cynthia Louise Yurecka 561-373-8145,
Weichert Realtors Hallmark Pr
Source: BeachesMLS,MLS#: B26045636 Originating MLS: BeachesMLS
Originating MLS: BeachesMLSFacts & features
Interior
Bedrooms & bathrooms
- Bedrooms: 4
- Bathrooms: 3
- Full bathrooms: 2
- 1/2 bathrooms: 1
- Main level bathrooms: 3
- Main level bedrooms: 4
Primary bedroom
- Level: Main
- Area: 224
- Dimensions: 14 X 16
Bedroom 2
- Level: Main
- Area: 132
- Dimensions: 11 X 12
Bedroom 3
- Level: Main
- Area: 132
- Dimensions: 11 X 12
Bedroom 4
- Level: Main
- Area: 120
- Dimensions: 10 X 12
Dining room
- Level: Main
- Area: 140
- Dimensions: 14 X 10
Kitchen
- Level: Main
- Area: 336
- Dimensions: 24 X 14
Living room
- Level: Main
- Area: 360
- Dimensions: 15 X 24
Utility room
- Level: Main
- Area: 98
- Dimensions: 7 X 14
Heating
- Central, Electric
Cooling
- Central Air, Ceiling Fan(s), Electric
Appliances
- Included: Dryer, Dishwasher, Electric Water Heater, Disposal, Gas Range, Microwave, Refrigerator, Water Heater, Washer
Features
- Attic, Bedroom on Main Level, Bathtub, Dual Sinks, Garden Tub/Roman Tub, High Ceilings, Kitchen Island, Pantry, Pull Down Attic Stairs, Split Bedrooms, Soaking Tub, Separate Shower, Bar
- Flooring: Carpet, Tile
- Windows: Blinds, Double Hung, Drapes, Metal, Rods
- Attic: Pull Down Stairs
- Has fireplace: No
Interior area
- Total structure area: 2,441
- Total interior livable area: 2,441 sqft
Video & virtual tour
Property
Parking
- Total spaces: 2
- Parking features: Attached, Garage
- Attached garage spaces: 2
Accessibility
- Accessibility features: None
Features
- Levels: One
- Stories: 1
- Patio & porch: Patio, Screened
- Exterior features: Outdoor Living Area, Room For Pool
- Pool features: Association
- Has view: Yes
- View description: Lake
- Has water view: Yes
- Water view: Lake
- Waterfront features: Lake Front, None
- Frontage type: Waterfront
- Frontage length: 80.00,80.00
Lot
- Size: 10,018 Square Feet
- Features: Sprinkler System, < 1/4 Acre
Details
- Parcel number: 333921000210000000620
- Zoning: PD
- Special conditions: Standard
Construction
Type & style
- Home type: SingleFamily
- Property subtype: Single Family Residence
Materials
- Block
- Roof: Composition,Shingle
Condition
- Resale
- New construction: No
- Year built: 2018
Details
- Builder model: Carmel Grande 12
- Builder name: GHO Homes
Utilities & green energy
- Sewer: Public Sewer
- Water: Public
- Utilities for property: Cable Available
Community & HOA
Community
- Features: Home Owners Association, Gated
- Security: Security System, Security Gate, Gated Community, Smoke Detector(s)
- Subdivision: CITRUS SPRINGS VILLAGE G PD
HOA
- Has HOA: Yes
- Amenities included: Clubhouse, Fitness Center, Library, Pickleball, Pool, Tennis Court(s)
- Services included: Common Areas, Maintenance Grounds, Recreation Facilities, Reserve Fund, Security
- HOA fee: $190 quarterly
- Second HOA fee: $298 annually
Location
- Region: Vero Beach
Financial & listing details
- Price per square foot: $220/sqft
- Tax assessed value: $322,324
- Annual tax amount: $4,240
- Date on market: 6/26/2026
- Cumulative days on market: 71 days
- Listing terms: Cash,Conventional,FHA,VA Loan
Estimated market value
Not available
Estimated sales range
Not available
Not available
Price history
| Date | Event | Price |
|---|---|---|
| 9/1/2026 | Price change | $538,000-0.9%$220/sqft |
Source:  Realtor Association of Indian River County #298334 Report a problem Realtor Association of Indian River County #298334 Report a problem | ||
| 8/3/2026 | Price change | $542,900-1.3%$222/sqft |
Source: Realtor Association of Indian River County #298334 Report a problem | ||
| 6/26/2026 | Listed for sale | $549,900+56%$225/sqft |
Source:  BeachesMLS #B26045636 Report a problem BeachesMLS #B26045636 Report a problem | ||
| 4/27/2018 | Sold | $352,400$144/sqft |
Source: Public Record Report a problem | ||
Public tax history
| Year | Property taxes | Tax assessment |
|---|---|---|
| 2025 | $4,240 +8.5% | $312,936 +2.9% |
| 2024 | $3,908 +4.6% | $304,117 +3% |
| 2023 | $3,735 +2.7% | $295,260 +3% |
| 2022 | $3,638 +0.2% | $286,661 +3% |
| 2021 | $3,631 -15.4% | $278,312 -0.9% |
| 2020 | $4,290 | $280,806 +7.3% |
| 2019 | $4,290 +4% | $261,801 +670% |
| 2018 | $4,124 +685.7% | $34,000 |
| 2017 | $525 | $34,000 |
| 2016 | $525 +3.5% | $34,000 +33.3% |
| 2015 | $507 +15.2% | $25,500 +6.3% |
| 2014 | $440 | $24,000 +5.3% |
| 2013 | -- | $22,800 +20% |
| 2012 | $324 +0.3% | $19,000 |
| 2011 | $323 -0.6% | $19,000 |
| 2010 | $325 -46.4% | $19,000 -50% |
| 2009 | $606 -24.4% | $38,000 -28.6% |
| 2008 | $802 -14.8% | $53,200 -13.6% |
| 2007 | $941 | $61,600 +141.6% |
| 2006 | -- | $25,500 |
Find assessor info on the county website
Monthly payment
Est. payment
Payment breakdown
Explore the cost of this home by adjusting the details. Changes won't be saved.Climate risks
Neighborhood: Vero Beach South
Nearby schools
Schools provided by the listing agent
- Elementary: Citrus (Indian River)
- Middle: Oslo
- High: Vero Beach
Source: BeachesMLS. This data may not be complete. We recommend contacting the local school district to confirm school assignments for this home.
- $418,8002 bd2 ba1.8k sqft726 Fortunella Cir SW, Vero Beach, FL 32968Off Market
- $535,0004 bd3 ba2.4k sqft730 Fortunella Cir SW, Vero Beach, FL 32968Sold

- $575,3003 bd3 ba2.3k sqft724 Fortunella Cir SW, Vero Beach, FL 32968Off Market
- $582,0003 bd3 ba2.4k sqft732 Fortunella Cir SW, Vero Beach, FL 32968Off Market
Similar homes
- $565,0004 bd3 ba1.9k sqft1025 SOUTHLAKES Way SW, Vero Beach, FL 32968For Sale
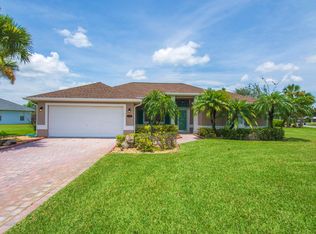
 MLS ID #B26058365, J Vance Brinkerhoff, Coldwell Banker Paradise. BeachesMLS
 - $519,0005 bd3 ba2.6k sqft970 Amethyst Drive, Vero Beach, FL 32968For Sale
 MLS ID #F10548631, Timothy Burklew, EXP Realty LLC. BeachesMLS
 - $595,0003 bd3 ba2.2k sqft4895 Pheasant Ln SW, Vero Beach, FL 32968For Sale By Owner
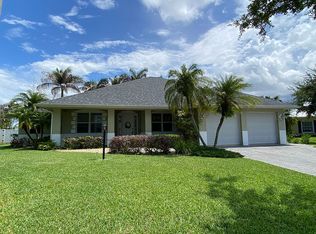
- $523,0003 bd3 ba2.2k sqft111 52ND Square, Vero Beach, FL 32968For Sale
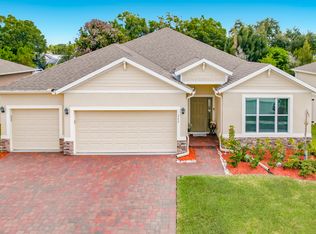 MLS ID #B26058915, Lora B Harper, Coldwell Banker/ Res. Real Est. BeachesMLS
 - $449,9003 bd2 ba1.9k sqft1215 Southlakes Way SW, Vero Beach, FL 32968For SaleMLS ID #B26022998, Jason M Coley, Atlantic Shores ERA Powered. BeachesMLS
- $419,0004 bd2 ba1.9k sqft3380 ROCKPORT Street SW, Vero Beach, FL 32968For SaleMLS ID #B26059396, Lisa A Normile, RE/MAX Prestige Realty/LW. BeachesMLS
- $449,0003 bd2 ba1.7k sqft240 SW Champagne Ct Court SW, Vero Beach, FL 32968For SaleMLS ID #B26039978, Joseph P Schlitt, Douglas Elliman Florida LLC. BeachesMLS
- $539,0003 bd2 ba2k sqft3409 Wild Banyan Way, Vero Beach, FL 32966For SaleMLS ID #B26050827, Shaun B Welsh, Billero & Billero Properties. BeachesMLS
- $489,9004 bd3 ba2.3k sqft4220 ABINGTON WOODS Circle, Vero Beach, FL 32967For SaleMLS ID #B26064376, Henry D'Onofrio, Heritage Realty FL. BeachesMLS
- $549,0003 bd4 ba2.2k sqft747 Hampton Woods Lane SW, Vero Beach, FL 32962For SaleMLS ID #B26048554, Marguerite S Hewett, Berkshire Hathaway Florida. BeachesMLS
- $485,0003 bd3 ba2.1k sqft393 11th Square SW, Vero Beach, FL 32962For SaleMLS ID #B26020622, Joseph P Schlitt, Douglas Elliman Florida LLC. BeachesMLS
- $365,0004 bd3 ba2.2k sqft2538 12TH Square SW, Vero Beach, FL 32968For SaleMLS ID #B26056332, Tareek S Beasley, Keller Williams Realty of Vero. BeachesMLS
- $564,9004 bd3 ba2.6k sqft7589 Fieldstone Ranch Square, Vero Beach, FL 32967For SaleMLS ID #B26038730, Susan C Prahl, Charles Rutenberg Realty FTL. BeachesMLS
- $659,0004 bd3 ba2.6k sqft6545 35TH Lane, Vero Beach, FL 32966For SaleMLS ID #B26068732, Carolyn E Mac Evoy, Mac Evoy Real Estate Co. BeachesMLS
- $364,9003 bd2 ba1.7k sqft2709 Granville Manor SW, Vero Beach, FL 32968For SaleMLS ID #B26063681, Jennifer Ciecwierz, Keller Williams Realty of Vero. BeachesMLS
- $635,0003 bd3 ba2.8k sqftKingswood Estates Subdivis, Vero Beach, FL 32966For Sale
 MLS ID #A12031648, Brandon Vega, Florida Realty of Miami Corp. MIAMI
 - $575,0004 bd3 ba2.4k sqft5558 55th Avenue, Vero Beach, FL 32967For SaleMLS ID #R11073711, Roberto E Berlingieri, Billero & Billero Properties. BeachesMLS
- $609,0003 bd4 ba2.3k sqft228 Oak Hammock Circle SW, Vero Beach, FL 32962For SaleMLS ID #B26048889, Marguerite S Hewett, Berkshire Hathaway Florida. BeachesMLS
- $619,0004 bd3 ba2.3k sqft4241 Diamond Square, Vero Beach, FL 32967For SaleMLS ID #B26063998, Lauren W Connolly, Custom Real Estate Srvcs IRC. BeachesMLS
- $535,0003 bd3 ba2.4k sqft3401 Bent Pine Drive, Fort Pierce, FL 34951For SaleMLS ID #R11136561, Kathleen Maria Alvira, Sunrise City Realty. BeachesMLS
