Skip main navigation
Off market
  • $194,500

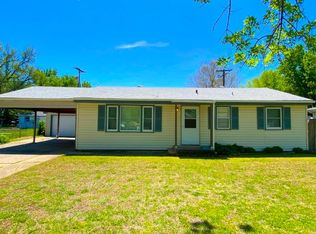
    728 Frey Dr, Manhattan, KS 66502

    3beds
    1,296sqft
    SingleFamily
    Built in 1954
    7,405 Square Feet Lot
    $194,500 Zestimate®
    $150/sqft
    $1,324 Estimated rent

    Home value

    $194,500

    $183,000 - $204,000

    $1,324/mo

    Zestimate® history
    Loading
    Loading...

    Owner options

    List your home for rent

    $1,324/mo

    Rent Zestimate®

    Find your next renter with Zillow Rental Manager. Plus, with online applications, you can quickly screen prospective tenants – for free.

    Learn more

    $1,324/mo

    Rent Zestimate®

    Refinance and save

    $1,361/mo

    Est. payment

    Refinancing to a lower rate could help reduce your monthly payments and save thousands over the life of the loan.

    See today's rates

    $1,361/mo

    Est. payment

    Explore your selling options

    Work with a Zillow partner agent

    Leverage their expertise and Zillow's premium Showcase listings to get your home seen by more buyers.

    Get started

    List with your own agent

    Get your home in front of millions of buyers by listing it on Zillow.

    Learn how to do it

    Sell it yourself

    Take full control of how buyers see your home on Zillow by listing For Sale by Owner (FSBO).

    List your home

    What's special

    We are excited to announce the arrival of a completely renovated home to the Northview neighborhood of Manhattan! Homes in this area are historically well built; this one just needed to be updated to the standards of the current market. We think it’s the perfect home for someone looking for a true fresh start. Original hardwood floors have been professionally refinished; you will get to put the first scratches on that floor. The carpet in the den area is brand new; your family pet gets to be the first to leave hair! The kitchen is truly the heart of this home and the most ambitious undertaking of this entire project. We liberated valuable space between the family room and kitchen by removing the wall adding a bar. The cabinets, sink, floor, and appliances are all brand new and state of the art; you’ll be especially impressed by the drop-in range and how clean it all looks. We used a barn style door to close off the wash room from the kitchen; there you will find a brand new furnace and water heater to keep your new house warm for years to come! The bathroom is new from floorboard to ceiling! Your family gets to be the first ones to get ready for the day in this brand new space. Every bedroom has a closet and brand new fan. Open the windows or keep the closed and stay cool with the brand new air conditioning unit. This house is for the picky customer who is particular about every detail. The roof is also brand new and ready for decades of coverage and the siding is scheduled to be painted soon, so you can choose the perfect color for your new home instead of us at no charge. It’s our honor to provide housing for a community that is truly on the rise and look forward to finishing different projects in the future. We invest locally and chose Weisbender Contracting to oversee this complete renovation. Their reputation in the community stands for itself and it was important for us to stimulate the local economy with every dollar we spent. With this house, you won’t just be getting a place to live, you’ll be getting a fresh start with nothing to worry about except which memory to make next with your family. Realtors! We offer a flat commission if you sell this home to your client!

    This property is off market, which means it's not currently listed for sale or rent on Zillow. This may be different from what's available on other websites or public sources.

    Facts & features

    Interior

    Bedrooms & bathrooms
    • Bedrooms: 3
    • Bathrooms: 1
    • Full bathrooms: 1
    Heating
    • Forced air, Gas
    Cooling
    • Central
    Appliances
    • Included: Dishwasher, Garbage disposal, Range / Oven
    Features
    • Flooring: Carpet, Hardwood, Linoleum / Vinyl
    • Basement: Finished
    • Has fireplace: Yes
    Interior area
    • Total interior livable area: 1,296 sqft

    Property

    Parking
    • Total spaces: 1
    • Parking features: Garage - Attached
    Features
    • Exterior features: Other
    • Fencing: Perimeter, Fenced Yard
    Lot
    • Size: 7,405 sqft
    Details
    • Parcel number: 2030628008011000

    Construction

    Type & style
    • Home type: SingleFamily
    Materials
    • Frame
    • Foundation: Concrete
    • Roof: Shake / Shingle
    Condition
    • Year built: 1954

    Community & neighborhood

    Location
    • Region: Manhattan

    Other

    Other facts
    • Type: Single Family
    • BASEMENT/FINISH: Crawl Space
    • CONSTRUCTION TYPE: Site Built
    • COOLING TYPE: Central, Ceiling Fan(s)
    • FUEL: Natural Gas
    • ROOF: Asphalt Composition, Less than 5 years
    • WATER TYPE/SEWER TYPE: City Water, City Sewer
    • DRIVEWAY: Concrete
    • NEIGHBORHOOD AMENITIES: Community Park, Community Pool
    • Laundry LVL: Main
    • Master Bdrm LVL: Main
    • FLOORS: Wood, Carpet, Vinyl
    • GARAGE TYPE: Single
    • INTERIOR AMENITIES: Wood Floors, Ceiling Fan, Garage Door Opener(s), Eating Bar
    • UTILITIES TO PROPERTY: Electricity, Natural Gas, City Sewer, City Water
    • LAND DESCRIPTION: Level
    • UTILITIES/AVAILABLE: Cable, City Sewer, City Water, Natural Gas
    • EXTERIOR AMENITIES: Patio
    • HEATING TYPE: Forced Air Gas
    • FIREPLACE: One, In Family Room
    • EXTERIOR: Stone Accent
    • FENCING: Perimeter, Fenced Yard
    • Style: Ranch

    Price history

    DateEventPrice
    8/8/2022Sold--
    Source: Agent Provided Report a problem
    7/8/2022Listed for sale$150,000+12.8%$116/sqft
    Source: FHARMLS as distributed by MLS GRID #20221980 Report a problem
    1/8/2020Sold--
    Source: Agent Provided Report a problem
    9/30/2019Price change$133,000-7%$103/sqft
    Source: The Alms Group #20191727 Report a problem
    6/18/2019Price change$143,000-4.2%$110/sqft
    Source: The Alms Group #20191727 Report a problem
    6/4/2019Price change$149,250-6.7%$115/sqft
    Source: Owner Report a problem
    5/17/2019Listed for sale$159,900+48.1%$123/sqft
    Source: Owner Report a problem
    1/5/2019Listing removed$108,000$83/sqft
    Source: The Alms Group #20182224 Report a problem
    11/7/2018Price change$108,000-1.8%$83/sqft
    Source: The Alms Group #20182224 Report a problem
    10/10/2018Price change$110,000-1.8%$85/sqft
    Source: The Alms Group #20182224 Report a problem
    8/23/2018Price change$112,000-2.6%$86/sqft
    Source: The Alms Group #20182224 Report a problem
    7/26/2018Listed for sale$115,000$89/sqft
    Source: The Alms Group #20182224 Report a problem

    Public tax history

    YearProperty taxesTax assessment
    2025-- $19,687 +9.2%
    2024$2,580 +1.7%$18,032 +3%
    2023$2,537 +7.5%$17,511 +11.8%
    2022$2,359 $15,663 +0.8%
    2021-- $15,540 +7.2%
    2020$2,206 +5.8%$14,502 +0.2%
    2019$2,084 $14,479 +1%
    2018$2,084 +26.9%$14,340 0%
    2017$1,643 $14,341
    2014$1,643 --
    2013-- --
    2012-- --
    2011-- --
    2010-- $12,983 +2.3%
    2009-- $12,688 -2.1%
    2008-- $12,959 +1.6%
    2007-- $12,753 +5.1%
    2006-- $12,132 +16.3%
    2005-- $10,428 +9.8%
    2004-- $9,501 +9.4%
    2003-- $8,683 +9.1%
    2002-- $7,958 +8.6%
    2000-- $7,326

    Find assessor info on the county website

    Neighborhood: 66502

    Nearby schools

    GreatSchools rating
    Schools provided by the listing agent
    • District: Manhattan-Ogden USD 383

    Source: The MLS. This data may not be complete. We recommend contacting the local school district to confirm school assignments for this home.

    Get pre-qualified for a loan
    At Zillow Home Loans, we can pre-qualify you in as little as 5 minutes with no impact to your credit score.

    An equal housing lender. NMLS #10287.

    Sell for more on Zillow
    Get a Zillow Showcase℠ listing at no additional cost and you could sell for .
    $194,500
    2% more
    +$3,890
    With Zillow Showcase(estimated)
    $198,390