Skip main navigation
Sold for $299,000
  • $299,000

    728 Gazania Ln., Myrtle Beach, SC 29579

    3beds
    1,878sqft
    Single Family Residence
    Built in 2006
    10,018.8 Square Feet Lot
    $298,900 Zestimate®
    $159/sqft
    $2,146 Estimated rent

    Home value

    $298,900

    $284,000 - $317,000

    $2,146/mo

    Zestimate® history
    Loading
    Loading...

    Owner options

    List your home for rent

    $2,146/mo

    Rent Zestimate®

    Find your next renter with Zillow Rental Manager. Plus, with online applications, you can quickly screen prospective tenants – for free.

    Learn more

    $2,146/mo

    Rent Zestimate®

    Refinance and save

    $1,789/mo

    Est. payment

    Refinancing to a lower rate could help reduce your monthly payments and save thousands over the life of the loan.

    See today's rates

    $1,789/mo

    Est. payment

    Explore your selling options

    Work with a Zillow partner agent

    Leverage their expertise and Zillow's premium Showcase listings to get your home seen by more buyers.

    Get started

    List with your own agent

    Get your home in front of millions of buyers by listing it on Zillow.

    Learn how to do it

    Sell it yourself

    Take full control of how buyers see your home on Zillow by listing For Sale by Owner (FSBO).

    List your home

    What's special

    Private en-suite bathOpen-concept layoutGenerous closet space
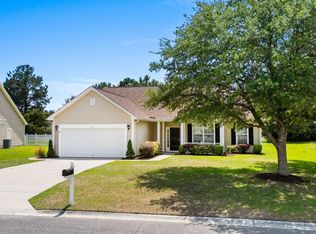
    Welcome to Fox Horn! Located in the heart of Myrtle Beach, just a short drive from the sun-kissed shores of the Atlantic Ocean, this beautifully maintained 3-bedroom, 2-bath home in the desirable Fox Horn community offers the perfect blend of coastal comfort, everyday convenience, and laid-back living. Tucked away in a relaxing, stress-free neighborhood, this home is ideal for anyone looking to enjoy the best of the Grand Strand without the hustle and bustle - yet still close to everything that makes Myrtle Beach such a sought-after destination. From top-rated golf courses and award-winning dining to shopping, entertainment, and of course, miles of pristine beaches, you're never far from your next adventure. Step inside and you'll immediately feel at home. The open-concept layout creates a spacious, airy feel throughout the main living areas - perfect for both entertaining and everyday living. A large family room flows into the dining space and kitchen, which features ample cabinetry, counter space, and washer/dryer connections for ultimate convenience. The primary suite offers a peaceful retreat with a private en-suite bath and generous closet space, while two additional bedrooms provide plenty of flexibility for family, guests, or a home office. Enjoy Myrtle Beach's beautiful weather from your covered front porch, ideal for relaxing with a morning coffee, or unwind on your private back patio, perfect for grilling out, gardening, or simply soaking in the serene atmosphere of the neighborhood. Whether you're a first-time homebuyer, downsizing, or looking for a vacation home near the beach, this Fox Horn gem checks all the boxes: single-story ease, community charm, and unbeatable location. Don't miss your chance to own a move-in-ready home in one of Myrtle Beach's most peaceful and well-connected communities. Schedule your private showing today and start living the coastal lifestyle you've been dreaming of!

    Zillow last checked:

    Listing updated:

    Listed by:

    Abe Safa Sales Team 843-580-3999,

    Century 21 The Harrelson Group

    Bought with:

    Eugenia Jane Sovetkina, 127674

    BHGRE Paracle Myrtle Beach

    Source: CCAR,MLS#: 2601612MLS LogoOriginating MLS: Coastal Carolinas Association of Realtors

    Facts & features

    Interior

    Bedrooms & bathrooms
    • Bedrooms: 3
    • Bathrooms: 2
    • Full bathrooms: 2
    Primary bedroom
    • Features: Ceiling Fan(s), Main Level Primary, Vaulted Ceiling(s), Walk-In Closet(s)
    • Level: First
    Primary bathroom
    • Features: Dual Sinks, Jetted Tub, Separate Shower, Vanity
    Dining room
    • Features: Separate/Formal Dining Room, Living/Dining Room
    Kitchen
    • Features: Breakfast Bar, Pantry
    Living room
    • Features: Ceiling Fan(s), Vaulted Ceiling(s)
    Other
    • Features: Bedroom on Main Level, Entrance Foyer, Utility Room
    Heating
    • Central, Electric
    Cooling
    • Central Air
    Appliances
    • Included: Dishwasher, Disposal, Microwave, Range, Refrigerator, Dryer, Washer
    • Laundry: Washer Hookup
    Features
    • Ceiling Fan(s), Dual Sinks, Jetted Tub, Main Level Primary, Split Bedrooms, Separate Shower, Vanity, Vaulted Ceiling(s), Walk-In Closet(s), Window Treatments, Breakfast Bar, Bedroom on Main Level, Entrance Foyer
    • Flooring: Carpet, Tile
    • Doors: Insulated Doors, Storm Door(s)
    • Windows: Storm Window(s), Window Treatments
    Interior area
    • Total structure area: 2,319
    • Total interior livable area: 1,878 sqft

    Property

    Parking
    • Total spaces: 6
    • Parking features: Attached, Garage, Two Car Garage, Garage Door Opener
    • Attached garage spaces: 2
    Features
    • Levels: One
    • Stories: 1
    • Patio & porch: Front Porch, Patio
    • Exterior features: Patio, Storage
    • Has spa: Yes
    Lot
    • Size: 10,018 sqft
    • Features: Irregular Lot, Outside City Limits
    Details
    • Additional parcels included: ,
    • Parcel number: 42704010019
    • Zoning: RES
    • Special conditions: None

    Construction

    Type & style
    • Home type: SingleFamily
    • Architectural style: Ranch
    • Property subtype: Single Family Residence
    Materials
    • Brick Veneer
    • Foundation: Slab
    Condition
    • Resale
    • Year built: 2006

    Utilities & green energy

    • Water: Public
    • Utilities for property: Cable Available, Electricity Available, Phone Available, Sewer Available, Water Available
    Green energy
    • Energy efficient items: Doors, Windows

    Community & neighborhood

    Security
    • Security features: Smoke Detector(s)
    Community
    • Community features: Golf Carts OK, Long Term Rental Allowed
    Location
    • Region: Myrtle Beach
    • Subdivision: Fox Horn

    HOA & financial

    HOA
    • Has HOA: Yes
    • HOA fee: $90 monthly
    • Amenities included: Owner Allowed Golf Cart, Owner Allowed Motorcycle, Pet Restrictions
    • Services included: Association Management, Common Areas, Insurance, Legal/Accounting, Maintenance Grounds, Pool(s), Trash

    Other

    Other facts
    • Listing terms: Cash,Conventional

    Price history

    DateEventPrice
    3/12/2026Sold$299,000-0.3%$159/sqft
    Source: CCAR #2601612 Report a problem
    2/13/2026Contingent$299,900$160/sqft
    Source: CCAR #2601612 Report a problem
    1/19/2026Listed for sale$299,900+37.9%$160/sqft
    Source: CCAR #2601612 Report a problem
    11/27/2006Sold$217,515$116/sqft
    Source: Public Record Report a problem

    Public tax history

    YearProperty taxesTax assessment
    2025$2,793 +206%$224,112
    2024$913 $224,112 +15%
    2023-- $194,880
    2022-- $194,880
    2021$951 +31.6%--
    2020$723 --
    2019-- --
    2018$535 $7,480 +0.1%
    2017-- $7,475
    2016-- $7,475 0%
    2015-- $7,476
    2014$520 $7,476
    2013-- --
    2012-- --
    2010-- $8,068 +33.3%
    2009-- $6,052
    2008-- $6,052 +260.2%
    2007-- $1,680

    Find assessor info on the county website

    Neighborhood: Forestbrook

    Nearby schools

    GreatSchools rating
    Schools provided by the listing agent
    • Elementary: Forestbrook Elementary School
    • Middle: Forestbrook Middle School
    • High: Socastee High School

    Source: CCAR. This data may not be complete. We recommend contacting the local school district to confirm school assignments for this home.

    Get pre-qualified for a loan
    At Zillow Home Loans, we can pre-qualify you in as little as 5 minutes with no impact to your credit score.

    An equal housing lender. NMLS #10287.

    Sell for more on Zillow
    Get a Zillow Showcase℠ listing at no additional cost and you could sell for .
    $298,900
    2% more
    +$5,978
    With Zillow Showcase(estimated)
    $304,878