Spacious and Light-Filled Colonial in sought after Nottingham Green within walking distance to UD. Spacious and Light-Filled Colonial in sought-after Nottingham Green within walking distance to UD. Welcome to this stunning 5-bedroom, 2.5-bathroom colonial home, a beacon of comfort and modernity nestled in prime Newark location. Boasting an array of thoughtful updates and a generous layout, this home promises a lifestyle marked by both elegance and convenience. From the moment you enter, you're greeted by the warmth of oak hardwood flooring and an abundance of natural light that floods the spaces through four beautiful bay windows (one in each first floor room) creating an inviting and bright atmosphere throughout. The expansive kitchen, replete with new Italian porcelain tile flooring, offers vast counter space and is illuminated by the expansive bay window that not only enhances the room's brightness but also provides picturesque backyard views. Adjacent, the dining room and roomy living room each boast additional bay windows, ensuring that every corner of this home is bathed in natural light.The family room, expanded (21 x 15) has a cozy gas fireplace. This space opens up to a meticulously landscaped, fully fenced-in backyard with a stone patio area perfect for outdoor activities or dining al fresco, surrounded by mature trees and greenery that encapsulate the beauty of Nottingham Green. Upstairs, the enormous primary bedroom serves as a serene retreat, complete with an attached bathroom featuring a walk-in shower and a vast walk-in closet. The home accommodates a variety of needs with four additional bedrooms, offering ample space. Not just a feast for the eyes, this home is equipped with practical updates for peace of mind, including a newer gas furnace, roof, and A/C unit, alongside rain-gutter guards, modern electrical service, and contemporary appliances, ensuring a blend of beauty and functionality. Located within easy reach of essential amenities, including Barksdale Park and a plethora of shopping and dining options, as well as easy access to the Nottingham Green community pool, this home is perfectly situated for those looking for a blend of suburban tranquility and convenience. This property, with its combination of spaciousness, modern updates, and a flood of natural light, is ready to welcome its new owners. It promises not just a house, but a cherished home where every day feels bright and full of potential. Discover the perfect backdrop for your family's memories in Newark's Nottingham Green.
Sold for $510,000
Street View
$510,000
728 Harvard Ln, Newark, DE 19711
5beds
2,500sqft
Single Family Residence
Built in 1963
9,148 Square Feet Lot
$542,100 Zestimate®
$204/sqft
$3,103 Estimated rent
Home value
$542,100
$515,000 - $575,000
$3,103/mo
Zestimate® history
Owner options
List your home for rent
$3,103/mo
Rent Zestimate®
Find your next renter with Zillow Rental Manager. Plus, with online applications, you can quickly screen prospective tenants – for free.
$3,103/mo
Rent Zestimate®
Refinance and save
$3,257/mo
Est. payment
Refinancing to a lower rate could help reduce your monthly payments and save thousands over the life of the loan.
$3,257/mo
Est. payment
Explore your selling options
Work with a Zillow partner agent
Leverage their expertise and Zillow's premium Showcase listings to get your home seen by more buyers.
Get startedList with your own agent
Get your home in front of millions of buyers by listing it on Zillow.
Learn how to do itSell it yourself
Take full control of how buyers see your home on Zillow by listing For Sale by Owner (FSBO).
List your homeWhat's special
Zillow last checked:
Listing updated:
Listed by:
Susan Manners 610-574-0145,
BHHS Fox & Roach-Chadds Ford,
Listing Team: Spangler Manners Team, Co-Listing Team: Spangler Manners Team,Co-Listing Agent: Meala S Duckworth 215-989-3159,
BHHS Fox & Roach-Chadds Ford
Bought with:
Ping Xu, RA-0030970
RE/MAX Edge
Source: Bright MLS,MLS#: DENC2059162
Facts & features
Interior
Bedrooms & bathrooms
- Bedrooms: 5
- Bathrooms: 3
- Full bathrooms: 2
- 1/2 bathrooms: 1
- Main level bathrooms: 1
Rooms
- Room types: Living Room, Dining Room, Primary Bedroom, Bedroom 2, Bedroom 3, Bedroom 4, Bedroom 5, Kitchen, Game Room, Family Room, Laundry, Primary Bathroom
Basement
- Area: 0
Heating
- Central, Natural Gas
Cooling
- Central Air, Electric
Appliances
- Included: Dishwasher, Disposal, Dryer, Down Draft, Microwave, Oven/Range - Electric, Refrigerator, Washer, Water Heater, Gas Water Heater
- Laundry: In Basement, Laundry Room
Features
- Flooring: Ceramic Tile, Hardwood, Carpet
- Windows: Bay/Bow, Insulated Windows, Replacement
- Basement: Full,Partially Finished,Exterior Entry
- Number of fireplaces: 1
- Fireplace features: Gas/Propane
Interior area
- Total structure area: 2,500
- Total interior livable area: 2,500 sqft
- Finished area above ground: 2,500
- Finished area below ground: 0
Property
Parking
- Total spaces: 3
- Parking features: Garage Door Opener, Storage, Inside Entrance, Oversized, Attached, Driveway, Off Street, On Street
- Attached garage spaces: 1
- Uncovered spaces: 2
Accessibility
- Accessibility features: None
Features
- Levels: Two
- Stories: 2
- Pool features: None
- Fencing: Board,Back Yard
Lot
- Size: 9,148 Square Feet
- Dimensions: 75.00 x 120.00
- Features: Middle Of Block
Details
- Additional structures: Above Grade, Below Grade
- Parcel number: 18018.00252
- Zoning: 18RS
- Special conditions: Standard
Construction
Type & style
- Home type: SingleFamily
- Architectural style: Colonial
- Property subtype: Single Family Residence
Materials
- Brick, Vinyl Siding
- Foundation: Block
- Roof: Architectural Shingle
Condition
- Very Good
- New construction: No
- Year built: 1963
Utilities & green energy
- Electric: 200+ Amp Service
- Sewer: Public Sewer
- Water: Public
Community & HOA
Community
- Subdivision: Nottingham Green
HOA
- Has HOA: No
Location
- Region: Newark
Financial & listing details
- Price per square foot: $204/sqft
- Tax assessed value: $82,500
- Annual tax amount: $3,590
- Date on market: 4/19/2024
- Listing agreement: Exclusive Right To Sell
- Listing terms: Cash,Conventional,FHA,VA Loan
- Inclusions: Refrigerator, Washer, Dryer, Dishwasher, Microwave, Garage Rack Tool System And Hanging Tool Box, Draperies, Curtain Rods, Negotiable Item Swinging Chair In Family Room (these Items Have No Monetary Value)
- Exclusions: Draperies & Rods In Largest Secondary Bedroom
- Ownership: Fee Simple
Price history
| Date | Event | Price |
|---|---|---|
| 5/29/2024 | Sold | $510,000+2%$204/sqft |
Source:  Bright MLS #DENC2059162 Report a problem Bright MLS #DENC2059162 Report a problem | ||
| 4/22/2024 | Pending sale | $499,900$200/sqft |
Source: Bright MLS #DENC2059162 Report a problem | ||
| 4/19/2024 | Listed for sale | $499,900$200/sqft |
Source: Bright MLS #DENC2059162 Report a problem | ||
Public tax history
| Year | Property taxes | Tax assessment |
|---|---|---|
| 2025 | $3,957 +29.4% | $444,600 +438.9% |
| 2024 | $3,057 +24.3% | $82,500 |
| 2023 | $2,459 +0.3% | $82,500 |
| 2022 | $2,451 -1% | $82,500 |
| 2021 | $2,476 +3.5% | $82,500 |
| 2020 | $2,393 +16.8% | $82,500 |
| 2019 | $2,048 +6.6% | $82,500 |
| 2017 | $1,921 +5.9% | $82,500 |
| 2016 | $1,814 | $82,500 |
| 2015 | $1,814 +15.2% | $82,500 |
| 2014 | $1,574 | $82,500 |
| 2013 | -- | $82,500 |
| 2012 | -- | $82,500 |
| 2011 | -- | $82,500 |
| 2010 | -- | $82,500 |
| 2009 | -- | $82,500 |
| 2008 | -- | $82,500 |
| 2007 | -- | $82,500 |
| 2006 | -- | $82,500 |
| 2005 | -- | $82,500 |
| 2004 | -- | $82,500 |
| 2003 | -- | $82,500 |
| 2002 | -- | $82,500 |
| 2001 | -- | $82,500 |
Find assessor info on the county website
Neighborhood: Nottingham Green
Nearby homes
- $423,9004 bd2 ba1.8k sqft726 Harvard Ln, Newark, DE 19711Off Market
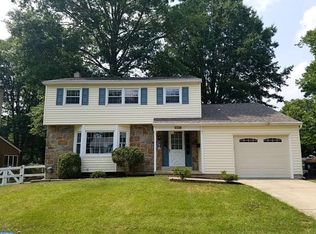
- $413,1004 bd1 ba2k sqft730 Harvard Ln, Newark, DE 19711Off Market
- $510,5006 bd3 ba2.4k sqft303 Vassar Dr, Newark, DE 19711Off Market
- $440,5004 bd2 ba1.8k sqft727 Fiske Ln, Newark, DE 19711Off Market
- $452,1004 bd2 ba230 sqft724 Harvard Ln, Newark, DE 19711Off Market
- $407,8004 bd1 ba1.9k sqft305 Vassar Dr, Newark, DE 19711Off Market
- $422,3004 bd2 ba1.8k sqft729 Harvard Ln, Newark, DE 19711Off Market
- $376,9004 bd1 ba1.8k sqft727 Harvard Ln, Newark, DE 19711Off Market
Nearby schools
GreatSchools rating
- 7/10Downes (John R.) Elementary SchoolGrades: K-5Distance: 0.2 mi
- 3/10Shue-Medill Middle SchoolGrades: 6-8Distance: 3.8 mi
- 3/10Newark High SchoolGrades: 9-12Distance: 1.9 mi
Schools provided by the listing agent
- High: Newark
- District: Christina
Source: Bright MLS. This data may not be complete. We recommend contacting the local school district to confirm school assignments for this home.
Get a cash offer in 3 minutes
Find out how much your home could sell for in as little as 3 minutes with a no-obligation cash offer.
Estimated market value
$542,100
Get a cash offer in 3 minutes
Find out how much your home could sell for in as little as 3 minutes with a no-obligation cash offer.
Estimated market value
$542,100
- Delaware
- New Castle County
- Newark
- 19711
- Nottingham Green
- 728 Harvard Ln
