NORTH-facing home! Gorgeous open-concept home featuring a dramatic two-story family room, 4 bedrooms, 3 bathrooms, and a study. The beautiful gourmet kitchen offers light quartz countertops, 42-inch cabinets with upper glass cabinetry, upgraded built-in appliances, and a huge walk-in pantry. The master retreat includes a luxurious bathroom with a separate tub and shower. Additional upgrades include real hardwood flooring, 8-foot interior doors on the first floor, metal stair railings open to below, elegant pendant lights wired over the kitchen island, and much more.
Pending
$619,000
728 Isabel St, Celina, TX 75009
4beds
2,980sqft
Single Family Residence
Built in 2026
4,356 Square Feet Lot
$-- Zestimate®
$208/sqft
$125/mo HOA
What's special
Real hardwood flooringLight quartz countertopsDramatic two-story family roomNorth-facing homeUpgraded built-in appliancesBeautiful gourmet kitchenMaster retreat
- 154 days |
- 60 |
- 2 |
Zillow last checked:
Listing updated:
Listed by:
Hunter Dehn 0595834 214-500-5222,
Hunter Dehn Realty 214-500-5222
Source: NTREIS,MLS#: 21216413
Facts & features
Interior
Bedrooms & bathrooms
- Bedrooms: 4
- Bathrooms: 3
- Full bathrooms: 3
Primary bedroom
- Features: Garden Tub/Roman Tub, Linen Closet, Separate Shower, Walk-In Closet(s)
- Level: First
- Dimensions: 19 x 13
Bedroom
- Features: Walk-In Closet(s)
- Level: First
- Dimensions: 11 x 10
Bedroom
- Features: Walk-In Closet(s)
- Level: Second
- Dimensions: 13 x 11
Bedroom
- Features: Walk-In Closet(s)
- Level: Second
- Dimensions: 15 x 11
Breakfast room nook
- Level: First
- Dimensions: 15 x 9
Game room
- Level: Second
- Dimensions: 20 x 14
Kitchen
- Level: First
- Dimensions: 13 x 13
Living room
- Level: First
- Dimensions: 18 x 15
Utility room
- Level: Second
- Dimensions: 8 x 10
Heating
- Central, Natural Gas, Other
Cooling
- Central Air, Ceiling Fan(s), Electric, Other
Appliances
- Included: Built-In Gas Range, Convection Oven, Dishwasher, Gas Cooktop, Disposal, Gas Oven, Microwave, Tankless Water Heater, Vented Exhaust Fan
Features
- Decorative/Designer Lighting Fixtures, High Speed Internet, Wired for Sound, Air Filtration
- Flooring: Carpet, Other
- Has basement: No
- Has fireplace: No
- Fireplace features: Other
Interior area
- Total interior livable area: 2,980 sqft
Video & virtual tour
Property
Parking
- Total spaces: 2
- Parking features: Garage, Garage Door Opener, Garage Faces Rear
- Attached garage spaces: 2
Features
- Levels: Two
- Stories: 2
- Patio & porch: Covered
- Exterior features: Rain Gutters
- Pool features: None
- Fencing: Wood
Lot
- Size: 4,356 Square Feet
- Dimensions: 40 x 110
- Features: Interior Lot, Landscaped, Subdivision, Sprinkler System
Details
- Parcel number: R1262600F00801
- Other equipment: Air Purifier
Construction
Type & style
- Home type: SingleFamily
- Architectural style: Traditional,Detached
- Property subtype: Single Family Residence
Materials
- Brick
- Foundation: Pillar/Post/Pier
- Roof: Composition
Condition
- Year built: 2026
Utilities & green energy
- Sewer: Public Sewer
- Water: Public
- Utilities for property: Sewer Available, Underground Utilities, Water Available
Green energy
- Energy efficient items: Appliances, HVAC, Insulation, Rain/Freeze Sensors, Thermostat, Water Heater, Windows
- Indoor air quality: Filtration, Ventilation
- Water conservation: Low Volume/Drip Irrigation, Low-Flow Fixtures
Community & HOA
Community
- Features: Sidewalks
- Security: Security System, Carbon Monoxide Detector(s), Other, Smoke Detector(s), Security Lights, Security Service, Wireless
- Subdivision: Light Farms
HOA
- Has HOA: Yes
- Services included: All Facilities, Association Management, Maintenance Structure
- HOA fee: $125 monthly
- HOA name: Light Farms Community Association
- HOA phone: 214-292-3484
Location
- Region: Celina
Financial & listing details
- Price per square foot: $208/sqft
- Tax assessed value: $109,200
- Annual tax amount: $1,376
- Date on market: 3/23/2026
- Cumulative days on market: 154 days
- Listing terms: Cash,Conventional,FHA
Estimated market value
Not available
Estimated sales range
Not available
Not available
Price history
| Date | Event | Price |
|---|---|---|
| 7/28/2026 | Pending sale | $619,000$208/sqft |
Source: NTREIS #21216413 Report a problem | ||
| 5/20/2026 | Price change | $619,000-3.1%$208/sqft |
Source: NTREIS #21216413 Report a problem | ||
| 4/17/2026 | Price change | $639,000-4.2%$214/sqft |
Source: NTREIS #21216413 Report a problem | ||
| 2/6/2026 | Listed for sale | $667,000$224/sqft |
Source: Shaddock Homes Report a problem | ||
Public tax history
| Year | Property taxes | Tax assessment |
|---|---|---|
| 2025 | $1,376 +16.7% | $95,262 +20% |
| 2024 | $1,179 +19.8% | $79,385 +20% |
| 2023 | $984 | $66,154 |
Find assessor info on the county website
Monthly payment
Est. payment
Payment breakdown
Explore the cost of this home by adjusting the details. Changes won't be saved.Climate risks
Neighborhood: 75009
Nearby schools
GreatSchools rating
- 8/10Light Farms Elementary SchoolGrades: PK-5Distance: 0.5 mi
- 9/10Reynolds Middle SchoolGrades: 6-8Distance: 2.7 mi
- 7/10Prosper High SchoolGrades: 9-12Distance: 1.6 mi
Schools provided by the listing agent
- Elementary: Light Farms
- Middle: Reynolds
- High: Prosper
- District: Prosper ISD
Source: NTREIS. This data may not be complete. We recommend contacting the local school district to confirm school assignments for this home.
- $--4 bd3 ba2.9k sqft732 Isabel St, Celina, TX 75009Sold
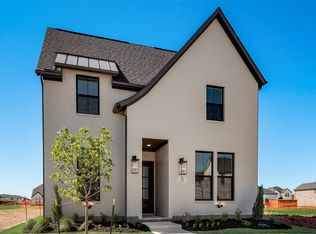
- $640,0004 bd4 ba3k sqft724 Isabel St, Celina, TX 75009New Construction

- $619,0004 bd4 ba2.9k sqft800 Isabel St, Celina, TX 75009New Construction
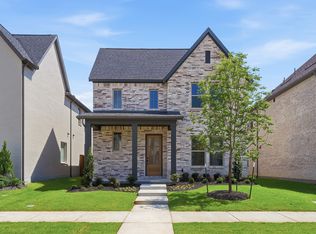
- $543,6004 bd3 ba2.9k sqft720 Isabel St, Celina, TX 75009Off Market
- $545,9004 bd3 ba2.9k sqft720 Isabel St, Celina, TX 75009Off Market
- $551,7005 bd3 ba2.9k sqft804 Isabel St, Celina, TX 75009Off Market
- $--3 bd3 ba2.2k sqft716 Isabel St, Celina, TX 75009Sold
- $635,0004 bd4 ba2.9k sqft729 Kendall Ln, Celina, TX 75009New Construction
A local agent can set up tours, give advice and negotiate with sellers.
Similar homes
- $619,0004 bd4 ba2.9k sqft724 Caroline Dr, Celina, TX 75009New Construction
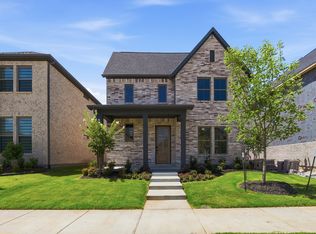 Shaddock Homes
 - $679,9004 bd4 ba3.4k sqft2722 Burnely Ct, Celina, TX 75009For Sale
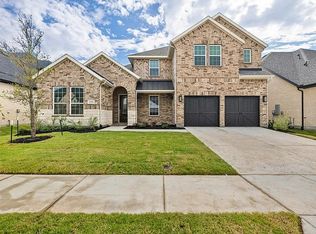 MLS ID #21350903, Navneeta Khemka. NTREIS
 - $587,6394 bd3 ba2.9k sqft520 Limerick Ln, Celina, TX 75009New Construction
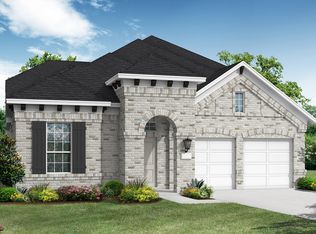 Coventry Homes
 - $611,5794 bd3 ba2.7k sqft3241 Malibu Moon Dr, Celina, TX 75009New Construction
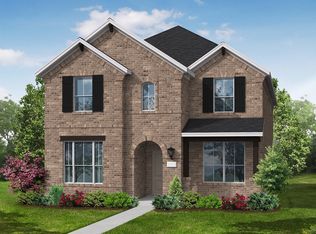 Coventry Homes
 - $604,2024 bd3 ba2.7k sqft3032 Point Indy Ln, Celina, TX 75009New ConstructionCoventry Homes
- $629,1634 bd3 ba2.7k sqft3021 Ferdinand Aly, Celina, TX 75009New ConstructionCoventry Homes
- $583,5584 bd3 ba2.9k sqft624 Wexford Dr, Celina, TX 75009New ConstructionCoventry Homes
- $600,6194 bd4 ba2.6k sqft3029 Point Indy Ln, Celina, TX 75009New ConstructionCoventry Homes
- $649,9004 bd4 ba3.5k sqft2417 Silver Spring Ct, Celina, TX 75009New ConstructionNTREIS
- $599,9904 bd4 ba3.1k sqft5412 Archeron Ave, Aubrey, TX 75009For SaleMLS ID #21131648, Ben Caballero. NTREIS
- from $539,9904 bd4 ba3.2k sqftPercy Plan, Cross Creek Meadows, Celina, TX 75009New ConstructionNormandy Homes
- $629,9905 bd4 ba3.1k sqft5313 Archeron Ave, Aubrey, TX 75009For SaleMLS ID #21073141, Ben Caballero. NTREIS
- $591,0005 bd5 ba3.8k sqft5824 Blackwell Ave, Celina, TX 75009New ConstructionNTREIS
- $646,3755 bd4 ba3.5k sqft5701 Burford Ln, Celina, TX 75009New ConstructionNTREIS
- $575,3893 bd3 ba1.9k sqft3033 Point Indy Ln, Celina, TX 75009New ConstructionCoventry Homes
- $479,9004 bd3 ba2.4k sqft1501 Pintail Pl, Celina, TX 75009New ConstructionNTREIS
- $760,0004 bd5 ba3.4k sqft3921 Linear Dr, Prosper, TX 75078For SaleMLS ID #21366668, Kam Gill. NTREIS
- $624,9005 bd6 ba3.2k sqft1729 Boxwood Row Dr, Aubrey, TX 76227For SaleMLS ID #21292535, Terri Phillips. NTREIS
- $529,0005 bd4 ba3.5k sqft14510 Lovelace St, Pilot Pt, TX 75009New ConstructionNTREIS
- from $440,9903 bd3 ba2.4k sqftBrigitte Plan, Cross Creek Meadows, Celina, TX 75009New ConstructionNormandy Homes
