Step into stylish, accessible living with this beautifully upgraded ADA-friendly home featuring over $40,000 in premium enhancements. Designed for both comfort and convenience, this property includes a luxurious zero-turn, all-tile rain shower for spa-level accessibility, a relaxing jacuzzi massage tub, and a hybrid water heater with water softener for efficient, skin-friendly comfort. The no-step entry makes getting in and out a breeze, while the covered back patio lets you enjoy the outdoors all year round. The charming brick exterior adds standout curb appeal, while inside you’ll love the warmth and durability of engineered hardwood floors and tile in all wet areas—perfect for low-maintenance living. High ceilings and elegant molding create a bright, airy feel, and the cozy gas fireplace adds the perfect touch of warmth. Barn doors bring modern rustic charm, and the open kitchen is equipped with stainless steel appliances, a central island, and a sleek LED lighting package to keep everything well-lit and inviting. This home is more than just a place to live—it’s a thoughtfully designed space that blends accessibility, functionality, and style. Perfect for those looking to live comfortably without compromising on design.
Closed
Zillow last checked:
Listing updated:
Bought with:
Cherie Armstrong, 301876
LPT Realty LLC
Source: RealTracs MLS as distributed by MLS GRID,MLS#: 2819485
Price history
| Date | Event | Price |
|---|---|---|
| 6/2/2025 | Sold | $354,000$219/sqft |
Source:  RealTracs MLS as distributed by MLS GRID #2819485 Report a problem RealTracs MLS as distributed by MLS GRID #2819485 Report a problem | ||
| 4/30/2025 | Contingent | $354,000$219/sqft |
Source: RealTracs MLS as distributed by MLS GRID #2819485 Report a problem | ||
| 4/25/2025 | Listed for sale | $354,000+18%$219/sqft |
Source: RealTracs MLS as distributed by MLS GRID #2819485 Report a problem | ||
| 2/22/2022 | Sold | $299,900$185/sqft |
Source: RealTracs MLS as distributed by MLS GRID #2347736 Report a problem | ||
| 1/21/2022 | Contingent | $299,900$185/sqft |
Source: RealTracs MLS as distributed by MLS GRID #2347736 Report a problem | ||
| 1/21/2022 | Listed for sale | $299,900$185/sqft |
Source: RealTracs MLS as distributed by MLS GRID #2347736 Report a problem | ||
Nearby homes
- $365,400-- bd-- ba2k sqft724 Jodine Ann Dr, Clarksville, TN 37043Off Market
- $1,9003 bd2 ba1.6k sqft732 Jodine Ann Dr, Clarksville, TN 37043For Rent
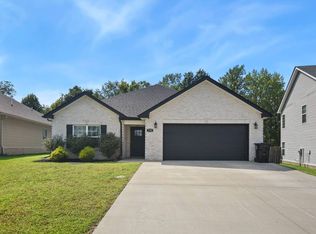
- $331,400-- bd-- ba1.6k sqft720 Jodine Ann Dr, Clarksville, TN 37043Off Market
- $311,800-- bd-- ba1.6k sqft736 Jodine Ann Dr, Clarksville, TN 37043Off Market
Get a cash offer in 3 minutes
Find out how much your home could sell for in as little as 3 minutes with a no-obligation cash offer.
Estimated market value
$355,400
