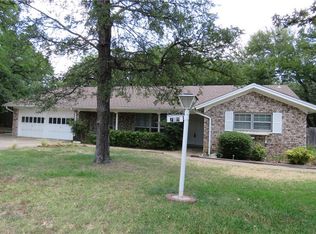
Shaded by mature trees on a quiet Bedford street, this classic brick home pairs charming curb appeal with modern updates including a new roof and updated flooring throughout! The light-filled front living area leads to a generous additional living room with skylights, a ceiling fan, brick fireplace and built-ins. The dining space features a wall of windows and exterior access to the patio, while the galley kitchen offers granite counters, mosaic backsplash, stainless appliances and abundant cabinetry. The primary suite features a barn door entry to the updated bathroom with a marble-topped dual vanity, matte-black fixtures, round mirrors, patterned tile and a frameless glass walk-in shower! Out back, you'll enjoy an extended patio with café lights, raised planting beds and a lush, fenced yard under a canopy of shade trees—ideal for morning coffee, weekend grilling and play. Minutes to parks, shopping and dining with quick access to 183 & 121 for easy Mid-Cities commuting, this move-in-ready gem checks all the boxes. Schedule your showing today!
Sold
Price Unknown
728 Kentwood Cir, Bedford, TX 76021
3beds
1,997sqft
Single Family Residence
Built in 1966
8,276 Square Feet Lot
$391,000 Zestimate®
$--/sqft
$2,354 Estimated rent
Home value
$391,000
$364,000 - $422,000
$2,354/mo
Zestimate® history
Owner options
List your home for rent
$2,354/mo
Rent Zestimate®
Find your next renter with Zillow Rental Manager. Plus, with online applications, you can quickly screen prospective tenants – for free.
$2,354/mo
Rent Zestimate®
Refinance and save
Refinancing to a lower rate could help reduce your monthly payments and save thousands over the life of the loan.
Explore your selling options
Work with a Zillow partner agent
Leverage their expertise and Zillow's premium Showcase listings to get your home seen by more buyers.
Get startedList with your own agent
Get your home in front of millions of buyers by listing it on Zillow.
Learn how to do itSell it yourself
Take full control of how buyers see your home on Zillow by listing For Sale by Owner (FSBO).
List your homeWhat's special
Classic brick homeLush fenced yardCanopy of shade treesRaised planting bedsMature trees
Zillow last checked:
Listing updated:
Listed by:
Jordyn Swingle 0762649,
EC Legacy Realty 817-903-2434
Bought with:
Liana Silvani
Keller Williams Realty
Source: NTREIS,MLS#: 21038156
Facts & features
Interior
Bedrooms & bathrooms
- Bedrooms: 3
- Bathrooms: 2
- Full bathrooms: 2
Primary bedroom
- Features: Walk-In Closet(s)
- Level: First
- Dimensions: 15 x 11
Bedroom
- Level: First
- Dimensions: 10 x 11
Bedroom
- Level: First
- Dimensions: 13 x 11
Primary bathroom
- Features: Dual Sinks, En Suite Bathroom
- Level: First
- Dimensions: 8 x 6
Dining room
- Level: First
- Dimensions: 8 x 14
Family room
- Features: Built-in Features, Ceiling Fan(s), Fireplace
- Level: First
- Dimensions: 17 x 24
Kitchen
- Features: Built-in Features, Dual Sinks, Granite Counters, Pantry
- Level: First
- Dimensions: 8 x 12
Living room
- Level: First
- Dimensions: 20 x 13
Heating
- Central, Fireplace(s), Natural Gas
Cooling
- Central Air, Ceiling Fan(s), Electric
Appliances
- Included: Dishwasher, Electric Cooktop, Electric Oven, Disposal, Gas Water Heater, Microwave
- Laundry: Washer Hookup, In Hall
Features
- Built-in Features, Decorative/Designer Lighting Fixtures, Granite Counters, High Speed Internet, Open Floorplan, Cable TV, Walk-In Closet(s)
- Flooring: Luxury Vinyl Plank, Tile
- Windows: Skylight(s), Window Coverings
- Has basement: No
- Number of fireplaces: 1
- Fireplace features: Gas Log, Living Room
Interior area
- Total interior livable area: 1,997 sqft
Property
Parking
- Total spaces: 2
- Parking features: Covered, Direct Access, Driveway, Epoxy Flooring, Garage Faces Front, Garage, Garage Door Opener, Inside Entrance
- Attached garage spaces: 2
- Has uncovered spaces: Yes
Features
- Levels: One
- Stories: 1
- Patio & porch: Patio
- Exterior features: Rain Gutters
- Pool features: None
- Fencing: Back Yard,Fenced,Wood
Lot
- Size: 8,276 Square Feet
- Features: Sprinkler System
Details
- Parcel number: 02963825
Construction
Type & style
- Home type: SingleFamily
- Architectural style: Ranch,Detached
- Property subtype: Single Family Residence
Materials
- Brick
- Foundation: Slab
- Roof: Shingle
Condition
- Year built: 1966
Utilities & green energy
- Sewer: Public Sewer
- Water: Public
- Utilities for property: Electricity Connected, Natural Gas Available, Sewer Available, Water Available, Cable Available
Community & HOA
Community
- Security: Carbon Monoxide Detector(s), Smoke Detector(s)
- Subdivision: Stonegate Add
HOA
- Has HOA: No
Location
- Region: Bedford
Financial & listing details
- Tax assessed value: $318,800
- Annual tax amount: $6,207
- Date on market: 8/22/2025
- Cumulative days on market: 2 days
- Listing terms: Cash,Conventional,FHA,VA Loan
- Exclusions: Ring doorbell, TV mounts, TVs
- Electric utility on property: Yes
Price history
| Date | Event | Price |
|---|---|---|
| 9/9/2025 | Sold | -- |
Source: NTREIS #21038156 Report a problem | ||
| 9/2/2025 | Pending sale | $385,000$193/sqft |
Source: NTREIS #21038156 Report a problem | ||
| 8/24/2025 | Contingent | $385,000$193/sqft |
Source: NTREIS #21038156 Report a problem | ||
| 8/22/2025 | Listed for sale | $385,000+63.8%$193/sqft |
Source: NTREIS #21038156 Report a problem | ||
| 9/28/2018 | Sold | -- |
Source: Agent Provided Report a problem | ||
| 9/12/2018 | Pending sale | $235,000$118/sqft |
Source: Keller Williams Realty #13908996 Report a problem | ||
| 8/29/2018 | Listed for sale | $235,000+58.8%$118/sqft |
Source: Keller Williams Realty #13908996 Report a problem | ||
| 11/22/2010 | Listing removed | $148,000$74/sqft |
Source: Keller Williams - Urban Dallas #11410601 Report a problem | ||
| 5/29/2010 | Listed for sale | $148,000$74/sqft |
Source: Keller Williams, Urban Dallas #11410601 Report a problem | ||
Public tax history
| Year | Property taxes | Tax assessment |
|---|---|---|
| 2025 | $4,714 -4.7% | $318,800 |
| 2024 | $4,948 +2.8% | $318,800 -4.5% |
| 2023 | $4,815 -14.3% | $333,770 +19.2% |
| 2022 | $5,616 +1.4% | $280,003 +9.2% |
| 2021 | $5,539 +1.8% | $256,385 +4.1% |
| 2020 | $5,443 -1.5% | $246,304 -0.6% |
| 2019 | $5,525 +24.5% | $247,783 +24.9% |
| 2018 | $4,439 +12.8% | $198,452 -14.2% |
| 2017 | $3,936 +10.2% | $231,299 +25.4% |
| 2016 | $3,573 +3% | $184,409 +23.7% |
| 2015 | $3,469 | $149,100 |
| 2014 | $3,469 | $149,100 +9.9% |
| 2013 | -- | $135,700 +0.4% |
| 2012 | -- | $135,100 |
| 2011 | -- | $135,100 +6.1% |
| 2010 | -- | $127,300 -6.8% |
| 2009 | -- | $136,600 |
| 2008 | -- | $136,600 |
| 2007 | -- | $136,600 |
| 2006 | -- | $136,600 |
| 2005 | -- | $136,600 |
| 2004 | -- | $136,600 +6.3% |
| 2003 | -- | $128,500 +5.8% |
| 2002 | -- | $121,400 +8.9% |
| 2001 | -- | $111,500 +15.4% |
| 2000 | -- | $96,600 |
Find assessor info on the county website
Neighborhood: Stonegate
Nearby homes
- $336,7003 bd2 ba2k sqft724 Kentwood Cir, Bedford, TX 76021Off Market

- $--3 bd2 ba1.8k sqft732 Kentwood Cir, Bedford, TX 76021Sold

- $333,9003 bd2 ba1.9k sqft713 Queens Ct, Bedford, TX 76021Off Market
- $342,9003 bd2 ba2k sqft717 Queens Ct, Bedford, TX 76021Off Market
- $338,7003 bd2 ba1.8k sqft733 Kentwood Cir, Bedford, TX 76021Off Market
- $343,7003 bd2 ba1.8k sqft729 Kentwood Cir, Bedford, TX 76021Off Market
- $329,9003 bd2 ba1.9k sqft736 Kentwood Cir, Bedford, TX 76021Off Market
- $384,1004 bd2 ba2.1k sqft704 Kentwood Cir, Bedford, TX 76021Off Market
Nearby schools
GreatSchools rating
- 7/10Shady Brook Elementary SchoolGrades: PK-6Distance: 0.6 mi
- 9/10Bedford Junior High SchoolGrades: 7-9Distance: 1 mi
- 7/10Bell High SchoolGrades: 10-12Distance: 0.3 mi
Schools provided by the listing agent
- Elementary: Shadybrook
- High: Bell
- District: Hurst-Euless-Bedford ISD
Source: NTREIS. This data may not be complete. We recommend contacting the local school district to confirm school assignments for this home.
Get a cash offer in 3 minutes
Find out how much your home could sell for in as little as 3 minutes with a no-obligation cash offer.
Estimated market value
$391,000
Get a cash offer in 3 minutes
Find out how much your home could sell for in as little as 3 minutes with a no-obligation cash offer.
Estimated market value
$391,000
- Texas
- Tarrant County
- Bedford
- 76021
- Stonegate
- 728 Kentwood Cir
Nearby cities
Nearby neighborhoods
Nearby zip codes
Other Bedford Topics
