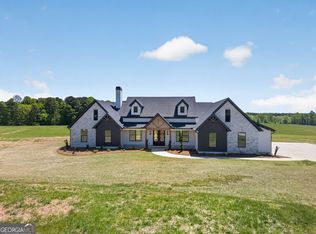
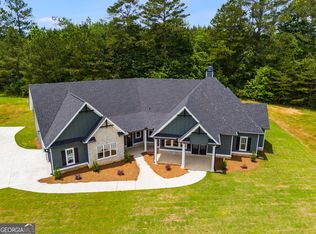
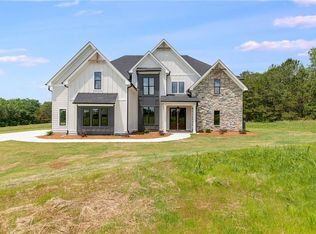
WOAH NELLIE.....HERE'S ANOTHER BEAUTIFUL HOME IN A GORGEOUS SETTING! The Meadows at Lake Circle is located in a stunning area of Haralson County known as The Flat Woods Community. It's convenient to I-20, Hwy 120, Rome, Carrollton and the surrounding smaller towns. This home has so many phenomenal features they are difficult to list. Here we go.... Owner's Suite on MAIN LEVEL, along with 3 other secondary bedrooms. There is a 5th Bedroom and full bathroom upstairs, which could also be used as an office or bonus space. When you enter the home through the wide foyer, you'll see the formal dining room to the right with high judges paneling and an elegant chandelier. The family room has a stone wood burning fireplace and has double French doors leading to the covered back patio. The kitchen is a cook's dream with Mystic Beige (cherry wood stained with a light glaze) wood cabinetry and QUARTZ countertops. The PROFESSIONAL THOR GAS COMMERCIAL RANGE is a delightful upgrade with a decorative range hood. The Owner's Suite is delightful with Fantasy Brown Granite Countertops in the bathroom, freestanding soaking tub and cool tiled shower with bench seat and lots of STYLE! This home EXUDES style and sophistication! You will not be disappointed and the finished product is sure to please. This home is equipped with a SMART HOME PKG - Zoned HVAC - Spray Foam Insulation in the attic - SUPERB WARRANTY with 10 year structural warranty. QUICK CLOSING ON THIS ONE!
Pending
$729,900
728 Lake Circle Rd, Buchanan, GA 30113
5beds
3,166sqft
Single Family Residence
Built in 2025
6 Acres Lot
$725,800 Zestimate®
$231/sqft
$-- HOA
What's special
Covered back patioQuartz countertopsFreestanding soaking tubElegant chandelier
- 159 days
- 99
- 0
Zillow last checked:
Listing updated:
Listed by:
Meri Suddeth 770-361-1681,
Metro West Realty Group LLC
Source: GAMLS,MLS#: 10725991
Facts & features
Interior
Bedrooms & bathrooms
- Bedrooms: 5
- Bathrooms: 4
- Full bathrooms: 3
- 1/2 bathrooms: 1
- Main level bathrooms: 2
- Main level bedrooms: 4
Rooms
- Room types: Family Room, Foyer, Laundry
Dining room
- Features: Separate Room
Kitchen
- Features: Breakfast Area, Kitchen Island, Pantry, Walk-in Pantry
Heating
- Central, Electric, Forced Air, Heat Pump, Zoned
Cooling
- Ceiling Fan(s), Central Air, Electric, Heat Pump, Zoned
Appliances
- Included: Dishwasher, Electric Water Heater, Microwave, Oven/Range (Combo), Stainless Steel Appliance(s)
- Laundry: Mud Room
Features
- Double Vanity, High Ceilings, Master On Main Level, Rear Stairs, Separate Shower, Soaking Tub, Split Bedroom Plan, Tile Bath, Tray Ceiling(s), Walk-In Closet(s)
- Flooring: Carpet, Other, Tile
- Windows: Double Pane Windows
- Basement: None
- Attic: Pull Down Stairs
- Number of fireplaces: 1
- Fireplace features: Family Room
- Common walls with other units/homes: No Common Walls
Interior area
- Total structure area: 3,166
- Total interior livable area: 3,166 sqft
- Finished area above ground: 3,166
- Finished area below ground: 0
Property
Parking
- Parking features: Attached, Garage, Garage Door Opener, Kitchen Level, Side/Rear Entrance
- Has attached garage: Yes
Features
- Levels: One and One Half
- Stories: 1
- Patio & porch: Patio
Lot
- Size: 6 Acres
- Features: Level, Pasture
- Residential vegetation: Grassed, Wooded
Details
- Parcel number: 00590007
Construction
Type & style
- Home type: SingleFamily
- Architectural style: Traditional
- Property subtype: Single Family Residence
Materials
- Concrete, Stone
- Foundation: Slab
- Roof: Composition
Condition
- New Construction
- New construction: Yes
- Year built: 2025
Details
- Warranty included: Yes
Utilities & green energy
- Sewer: Septic Tank
- Water: Public
- Utilities for property: Electricity Available, High Speed Internet, Water Available
Green energy
- Energy efficient items: Insulation, Roof, Thermostat, Water Heater, Windows
Community & HOA
Community
- Features: None
- Security: Security System, Smoke Detector(s)
- Subdivision: The Meadows at Lake Circle
HOA
- Has HOA: No
- Services included: None
Location
- Region: Buchanan
Financial & listing details
- Price per square foot: $231/sqft
- Tax assessed value: $287,477
- Annual tax amount: $1
- Date on market: 4/6/2026
- Cumulative days on market: 129 days
- Listing agreement: Exclusive Right To Sell
- Listing terms: Cash,Conventional,FHA,VA Loan
- Electric utility on property: Yes
Estimated market value
$725,800
$690,000 - $762,000
$3,759/mo
Price history
| Date | Event | Price |
|---|---|---|
| 8/5/2026 | Pending sale | $729,900$231/sqft |
Source:  West Metro BOR #151844 Report a problem West Metro BOR #151844 Report a problem | ||
| 7/8/2026 | Listed for sale | $729,900$231/sqft |
Source: West Metro BOR #151844 Report a problem | ||
| 5/29/2026 | Pending sale | $729,900$231/sqft |
Source: West Metro BOR #151844 Report a problem | ||
| 4/29/2026 | Price change | $729,900-2.1%$231/sqft |
Source:  GAMLS #10725991 Report a problem GAMLS #10725991 Report a problem | ||
| 4/6/2026 | Listed for sale | $745,914$236/sqft |
Source: West Metro BOR #151844 Report a problem | ||
Public tax history
| Year | Property taxes | Tax assessment |
|---|---|---|
| 2025 | $2,428 | $114,991 |
Find assessor info on the county website
Monthly payment
Est. payment
Payment breakdown
Explore the cost of this home by adjusting the details. Changes won't be saved.Climate risks
Neighborhood: 30113
Nearby schools
Schools provided by the listing agent
- Elementary: Buchanan
- Middle: Haralson
- High: Haralson
Source: GAMLS. This data may not be complete. We recommend contacting the local school district to confirm school assignments for this home.
Similar homes
- $649,0005 bd4 ba2.6k sqftLOT 1 Wildcat Rd, Buchanan, GA 30113New Construction

 MLS ID #7801451, Jim Tudor, Tudor Family Realty, LLC.. FMLS GA
 - $945,0004 bd2 ba1.6k sqft1950 E Church Rd, Buchanan, GA 30113For Sale
 MLS ID #7781648, Jason Cockrell, Main Street Realty. FMLS GA
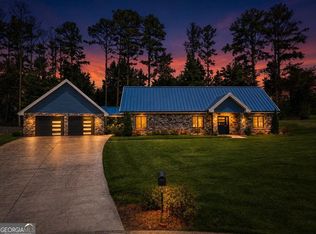
 - $525,0003 bd3 ba2k sqft40 Red Oak Cir, Buchanan, GA 30113Active
 MLS ID #10827395, Stephanie Kaiser, Sanders Real Estate. GAMLS
 - $945,0004 bd2 ba1.6k sqft1950 Mountain View Rd, Buchanan, GA 30113Active
 MLS ID #10778619, Jason Cockrell, Main Street Realty. GAMLS
 - $515,0004 bd3 ba2.4k sqft62 Joe Rowell Rd, Buchanan, GA 30113ActiveMLS ID #10836224, Cathye Dowda Cota, Keller Williams Realty Atl. Partners. GAMLS
- $724,9004 bd4 ba2.8k sqft133 Mote Rd, Carrollton, GA 30117ActiveMLS ID #10735185, Drew Young, Century 21 Novus Realty. GAMLS
- $699,9006 bd4 ba3.9k sqft971 Cown Rd, Villa Rica, GA 30180ActiveMLS ID #10828487, Mary C Tritt, T Tritt Realty, LLC. GAMLS
- $799,0005 bd4 ba3.7k sqft330 Taylor Path, Dallas, GA 30157ActiveMLS ID #10766328, Tara Kearney, Porch Property Group, LLC. GAMLS
- $689,9004 bd4 ba3.2k sqft220 McKenzie Bridge Rd, Carrollton, GA 30116ActiveMLS ID #10765023, Heather Edwards, Keller Williams Realty Atl. Partners. GAMLS
- $574,9003 bd3 ba2.1k sqft580 Old Yorkville Rd, Dallas, GA 30157ActiveMLS ID #10842629, Justine Derby, Real Broker, LLC. GAMLS
- $599,0004 bd4 ba3.9k sqft275 McDonald Rd, Tallapoosa, GA 30176ActiveMLS ID #10816531, Stacey Wylie, Century 21 Novus Realty. GAMLS
- $650,0003 bd3 ba2.3k sqft1416 Morgan Rd, Bremen, GA 30110ActiveMLS ID #10798055, Danny Plunkett, Century 21 Novus Realty. GAMLS
- $685,0004 bd4 ba3.1k sqft1303 Sandhill Hickory Level Rd, Carrollton, GA 30116ActiveMLS ID #10812388, Cindy A Sellers, T Tritt Realty, LLC. GAMLS
- $650,0005 bd3 ba2.9k sqft48 Sequoyah Ct, Cedartown, GA 30125ActiveMLS ID #10843726, Bridgette Larkin, Atlanta Communities. GAMLS
- $699,9003 bd2 ba1.7k sqft584 Paynes Lake Rd, Carrollton, GA 30116ActiveMLS ID #10834082, Robert E Goolsby, Robert Goolsby Real Estate Group. GAMLS
- $815,0005 bd3 ba3.7k sqft441 Lovell Rd, Temple, GA 30179ActiveMLS ID #10829677, Lenora Murdock, NorthGroup Realty. GAMLS
- $599,9994 bd3 ba2.4k sqft425 Rc Thompson Rd, Dallas, GA 30157ActiveMLS ID #10835516, Carolyn Fern, BHHS Georgia Properties. GAMLS
- $939,9005 bd4 ba4.4k sqft1515 Pleasant Ridge Rd, Carrollton, GA 30117ActiveMLS ID #10830757, Chelsea Frame, Century 21 Novus Realty. GAMLS
- $639,0004 bd3 ba2.4k sqft551 Lovell Rd, Temple, GA 30179ActiveMLS ID #10813504, Isabelle Camp, Real South Realty. GAMLS
- $649,9003 bd3 ba2.3k sqftLOT 3 Bethel Church Rd, Carrollton, GA 30117ActiveMLS ID #10823576, Emma Gentry, Century 21 Novus Realty. GAMLS
