Skip main navigation
Off market
  • $747,100

    728 Lakeshore Dr, Autaugaville, AL 36003

    4beds
    3,142sqft
    SingleFamily
    Built in 2006
    0.82 Acres Lot
    $747,100 Zestimate®
    $238/sqft
    $3,164 Estimated rent

    Home value

    $747,100

    $575,000 - $971,000

    $3,164/mo

    Zestimate® history
    Loading
    Loading...

    Owner options

    List your home for rent

    $3,164/mo

    Rent Zestimate®

    Find your next renter with Zillow Rental Manager. Plus, with online applications, you can quickly screen prospective tenants – for free.

    Learn more

    $3,164/mo

    Rent Zestimate®

    Refinance and save

    $3,333/mo

    Est. payment

    Refinancing to a lower rate could help reduce your monthly payments and save thousands over the life of the loan.

    See today's rates

    $3,333/mo

    Est. payment

    Explore your selling options

    Work with a Zillow partner agent

    Leverage their expertise and Zillow's premium Showcase listings to get your home seen by more buyers.

    Get started

    List with your own agent

    Get your home in front of millions of buyers by listing it on Zillow.

    Learn how to do it

    Sell it yourself

    Take full control of how buyers see your home on Zillow by listing For Sale by Owner (FSBO).

    List your home

    What's special

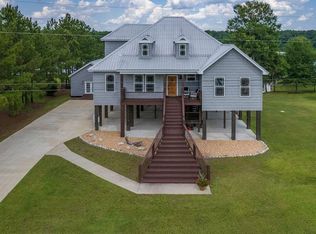
    Water views from every room! Totally custom built. You will not find another home like this. This gorgeous home sits on a 1-acre culdesac and has 550ft. of water frontage. The greatroom is surrounded by windows & has double boxed ceilings with recessed lighting, hardwood floors, and a gas log fireplace. The custom kitchen is a chefs dream. The kitchen has quartz countertops with a GE Cafe series double gas oven/stove. It also has a huge island with prep sink, icemaker, & an area for bar stools. The kitchen cabinets are walnut & go all the way to the ceiling for extra storage space. The grand master bedroom suite has its own private balcony to enjoy the views of the water. The master bath has a large jetted soaking tub, large tiled shower with bench, linen closet, & separate water closet. An exquisite office, bedroom, & 2nd bath complete the main floor. Upstairs you will find 2 large bedrooms and a 3rd bath. There are 3 separate doors to the foam insulated walk in attic for storage. The bottom floor has a 10x18 reinforced storm shelter that doubles as a large storage room & has a 1/2 bath which is perfect when you've been on the water & fishing all day. Under the home is a wonderful outside entertainment area with outdoor speakers, ceiling fans, & TV hook up. Sensor lighting is on all sides of the home as well as porch lights. Tie up your boat to your private floating boat dock! This is a fabulous place for entertaining or just relaxing and enjoying the water. You can even cruise your boat into downtown Montgomery. This home has it all..including foam insulation , metal roof, 2-80 gallon water heaters, storage galore inside and out, covered parking, private and public boat ramp access. This home is only 15 mins from the great Robert Trent Jr. golf course & all the great shops and restaurants of Prattville. The 1 acre lot next door with a 20x24 steel workshop/garage with spray foam insulation is also for sale. MLS#409588. Last 2pics is this lot & garage.

    This property is off market, which means it's not currently listed for sale or rent on Zillow. This may be different from what's available on other websites or public sources.

    Facts & features

    Interior

    Bedrooms & bathrooms
    • Bedrooms: 4
    • Bathrooms: 4
    • Full bathrooms: 3
    • 1/2 bathrooms: 1
    Heating
    • Heat pump, Gas
    Cooling
    • Central
    Appliances
    • Included: Dishwasher, Microwave, Range / Oven
    Features
    • Flooring: Tile, Carpet, Hardwood
    • Basement: Unfinished
    • Has fireplace: Yes
    Interior area
    • Total interior livable area: 3,142 sqft

    Property

    Features
    • Exterior features: Other
    • On waterfront: Yes
    Lot
    • Size: 0.82 Acres
    Details
    • Parcel number: 1707260000007002

    Construction

    Type & style
    • Home type: SingleFamily
    Materials
    • Foundation: Slab
    • Roof: Metal
    Condition
    • Year built: 2006

    Utilities & green energy

    • Sewer: Septic System
    • Utilities for property: Electric Power, Propane/Butane Gas, High Speed Internet Access Avail

    Community & HOA

    Location
    • Region: Autaugaville

    Financial & listing details

    • Price per square foot: $238/sqft
    • Tax assessed value: $538,400
    • Annual tax amount: $1,352

    Price history

    DateEventPrice
    2/28/2025Contingent$679,000$216/sqft
    Source: MAAR #567030 Report a problem
    12/19/2024Listed for sale$679,000+70%$216/sqft
    Source: MAAR #567030 Report a problem
    3/15/2017Listing removed$399,300$127/sqft
    Source: Forrest Meadows Homes & Land #409518 Report a problem
    1/29/2017Pending sale$399,300$127/sqft
    Source: Forrest Meadows Homes & Land #409518 Report a problem
    11/17/2016Listed for sale$399,300+1.6%$127/sqft
    Source: Forrest Meadows Homes & Land #409518 Report a problem
    10/14/2016Listing removed$393,000$125/sqft
    Source: Owner Report a problem
    9/17/2016Price change$393,000-14%$125/sqft
    Source: Owner Report a problem
    9/3/2016Listed for sale$457,000+17.2%$145/sqft
    Source: Owner Report a problem
    6/28/2013Listing removed$389,900$124/sqft
    Source: Owner Report a problem
    1/29/2013Listed for sale$389,900$124/sqft
    Source: Owner Report a problem
    12/15/2012Listing removed$389,900$124/sqft
    Source: Visual Tour #95410 Report a problem
    9/16/2012Listed for sale$389,900-2.5%$124/sqft
    Source: Visual Tour #95410 Report a problem
    6/19/2012Listing removed$399,900$127/sqft
    Source: Vines Realty #290420 Report a problem
    4/10/2012Price change$399,900-4.8%$127/sqft
    Source: Vines Realty #290420 Report a problem
    2/15/2012Price change$419,900-4.5%$134/sqft
    Source: Vines Realty #290420 Report a problem
    9/23/2011Price change$439,900+0.2%$140/sqft
    Source: Owner Report a problem
    8/4/2011Listed for sale$439,000+778%$140/sqft
    Source: Owner Report a problem
    6/6/2011Listing removed$50,000$16/sqft
    Source: Earl Wise #172665656 Report a problem
    2/24/2011Listed for sale$50,000$16/sqft
    Source: Earl Wise Realty #281832 Report a problem

    Public tax history

    YearProperty taxesTax assessment
    2025$1,352 +7.2%$51,600 +7%
    2024$1,261 +1.8%$48,240 +1.8%
    2023$1,239 +3.1%$47,400 +3%
    2022$1,202 +19.7%$46,040 +19%
    2021$1,004 $38,700
    2020$1,004 $38,700 +2.3%
    2019$1,004 +2.4%$37,840 -2.6%
    2018$981 -13.4%$38,860 -7.3%
    2017$1,132 +6.9%$41,940
    2015$1,059 --
    2014$1,059 +1%$38,840 +1%
    2013$1,049 +0.4%$38,460 -4.3%
    2012$1,044 +48.8%$40,200 +46.1%
    2011$702 $27,520
    2010$702 -19.3%$27,520 -18.4%
    2009$869 $33,720
    2008$869 $33,720
    2007$869 +302.5%$33,720 +274.7%
    2006$216 $9,000
    2005$216 $9,000
    2004$216 $9,000
    Find assessor info on the county website

    Neighborhood: 36003

    Nearby schools

    GreatSchools rating
    Schools provided by the listing agent
    • Elementary: Autaugaville School
    • Middle: Autaugaville School
    • High: Autaugaville School

    Source: The MLS. This data may not be complete. We recommend contacting the local school district to confirm school assignments for this home.

    Get pre-qualified for a loan
    At Zillow Home Loans, we can pre-qualify you in as little as 5 minutes with no impact to your credit score.

    An equal housing lender. NMLS #10287.

    Sell for more on Zillow
    Get a Zillow Showcase℠ listing at no additional cost and you could sell for .
    $747,100
    2% more
    +$14,942
    With Zillow Showcase(estimated)
    $762,042