Welcome to 728 Lakeview, where timeless charm meets modern comfort in one of the area’s most picturesque settings. From the moment you step inside, you’ll be captivated by the stunning wall of oversized picture windows that flood the home with natural light while perfectly framing the breathtaking, park-like backyard. Beautiful natural hardwood floors flow throughout the main level, leading into a spacious open-concept living and dining area centered around a cozy fireplace. Dining area features exterior door which invites you outside to an expansive deck overlooking mature shade trees, and a beautifully landscaped backyard oasis designed for both peaceful mornings and unforgettable gatherings. The updated galley kitchen is both stylish and functional, featuring freshly refinished butcher block countertops, a farmhouse sink, timeless cabinetry, and a charming breakfast nook—the perfect place to enjoy your morning coffee. The main floor offers two spacious bedrooms, one and a half bathrooms, and the convenience of main-floor laundry. Downstairs, the finished lower level expands your living space with a large family room, built-in bar, full bathroom, and a custom Murphy bed, creating the perfect guest suite, recreation room, or flexible living space. Additional highlights include attached one-car garage, covered carport, abundant storage, and meticulous landscaping with lush perennial gardens that showcases pride of ownership at every turn.
Pending
$249,900
728 Lakeview Ave, Port Huron, MI 48060
2beds
2,548sqft
Single Family Residence
Built in 1958
8,276 Square Feet Lot
$246,700 Zestimate®
$98/sqft
$-- HOA
What's special
Cozy fireplaceTimeless cabinetryAttached one-car garageBeautifully landscaped backyard oasisBreathtaking park-like backyardBuilt-in barAbundant storage
- 63 days
- 47
- 0
Likely to sell faster than
Zillow last checked:
Listing updated:
Listed by:
Marisa Sheldon 810-300-8720,
Epique Inc. 248-218-2604
Source: MiRealSource,MLS#: 50214039 Originating MLS: MiRealSource
Originating MLS: MiRealSourceFacts & features
Interior
Bedrooms & bathrooms
- Bedrooms: 2
- Bathrooms: 3
- Full bathrooms: 2
- 1/2 bathrooms: 1
- Main level bathrooms: 2
- Main level bedrooms: 2
Bedroom 1
- Level: Main
- Area: 140
- Dimensions: 14 x 10
Bedroom 2
- Level: Main
- Area: 156
- Dimensions: 13 x 12
Bathroom 1
- Level: Main
Bathroom 2
- Level: Main
Heating
- Forced Air, Natural Gas
Features
- Has basement: Yes
- Number of fireplaces: 1
- Fireplace features: Natural Fireplace
Interior area
- Total structure area: 2,548
- Total interior livable area: 2,548 sqft
- Finished area above ground: 1,274
- Finished area below ground: 1,274
Property
Parking
- Total spaces: 1
- Parking features: Attached
- Attached garage spaces: 1
Features
- Levels: One
- Stories: 1
- Frontage type: Road
- Frontage length: 55
Lot
- Size: 8,276 Square Feet
- Dimensions: .20
Details
- Parcel number: 065420023000
- Special conditions: Private
Construction
Type & style
- Home type: SingleFamily
- Architectural style: Ranch
- Property subtype: Single Family Residence
Materials
- Aluminum Siding, Vinyl Siding
- Foundation: Basement
Condition
- Year built: 1958
Utilities & green energy
- Sewer: Public At Street
- Water: Public
Community & HOA
Community
- Subdivision: Palmer Woods
HOA
- Has HOA: No
Location
- Region: Port Huron
Financial & listing details
- Price per square foot: $98/sqft
- Tax assessed value: $233,400
- Annual tax amount: $2,661
- Date on market: 7/8/2026
- Cumulative days on market: 64 days
- Listing agreement: Exclusive Right To Sell
- Listing terms: Cash,Conventional,FHA
Estimated market value
$246,700
$234,000 - $259,000
$1,948/mo
Price history
| Date | Event | Price |
|---|---|---|
| 7/30/2026 | Pending sale | $249,900$98/sqft |
Source:  MiRealSource #50214039 Report a problem MiRealSource #50214039 Report a problem | ||
| 7/8/2026 | Listed for sale | $249,900+89.3%$98/sqft |
Source: MiRealSource #50214039 Report a problem | ||
| 6/29/2007 | Sold | $132,000$52/sqft |
Source: MiRealSource #475342 Report a problem | ||
Public tax history
| Year | Property taxes | Tax assessment |
|---|---|---|
| 2026 | -- | $116,700 +12.8% |
| 2025 | $2,591 +6% | $103,500 +10.2% |
| 2024 | $2,445 +9.6% | $93,900 +12.9% |
| 2023 | $2,231 +5.3% | $83,200 +12.6% |
| 2022 | $2,119 | $73,900 +6.6% |
| 2021 | -- | $69,300 +4.4% |
| 2020 | -- | $66,400 +4.7% |
| 2019 | $2,103 | $63,400 +9.9% |
| 2018 | -- | $57,700 +10.1% |
| 2017 | $2,056 +14.1% | $52,400 |
| 2016 | $1,803 | $52,400 +12% |
| 2015 | $1,803 +16.7% | $46,800 +8.3% |
| 2014 | $1,544 | $43,200 +1.9% |
| 2013 | $1,544 | $42,400 -7.4% |
| 2012 | -- | $45,800 -16.9% |
| 2011 | -- | $55,100 |
| 2010 | -- | $55,100 -8.5% |
| 2009 | -- | $60,200 -15.1% |
| 2008 | -- | $70,900 -0.6% |
| 2007 | -- | $71,300 |
| 2006 | -- | -- |
| 2003 | -- | $66,400 -4% |
| 2002 | -- | $69,200 +27.7% |
| 2001 | -- | $54,200 +4% |
| 2000 | -- | $52,100 |
Find assessor info on the county website
Monthly payment
Est. payment
Payment breakdown
Explore the cost of this home by adjusting the details. Changes won't be saved.Climate risks
Neighborhood: 48060
Nearby schools
Schools provided by the listing agent
- District: Port Huron Area School District
Source: MiRealSource. This data may not be complete. We recommend contacting the local school district to confirm school assignments for this home.
Similar homes
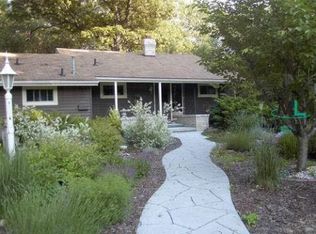
- $229,9004 bd3 ba1.8k sqft3125 Elk St, Port Huron, MI 48060For Sale
 MLS ID #20261065032, Robert Kearns, Kearns Real Estate Agency. Realcomp II
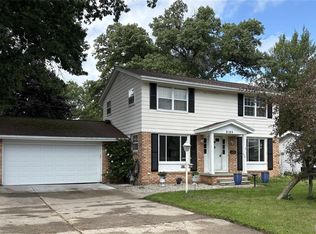
 - $--4 bd3 ba1.6k sqft2049 Henry St, Port Huron, MI 48060Auction
 ServiceLink Auction
 - $206,9003 bd2 ba1.5k sqft1116 Garfield St, Port Huron, MI 48060For Sale

 MLS ID #50213314, Rochelle Walker, Real Estate One Port Huron. MiRealSource
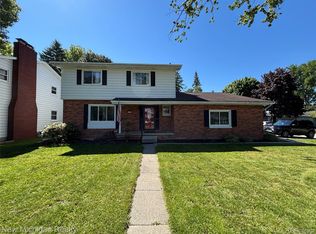
 - $279,9004 bd2 ba2.6k sqft1828 Kennelworth Dr, Port Huron, MI 48060For Sale
 MLS ID #20261042505, Zack Lessner, New Michigan Realty. Realcomp II
 - $268,0003 bd2 ba1.7k sqft2849 20th Ave, Port Huron, MI 48060For SaleMLS ID #50211647, Shawne Schulz, Sine & Monaghan Realtors LLC Algonac. MiRealSource
- $234,9004 bd1 ba1.4k sqft1568 Campau Ave, Port Huron, MI 48060For SaleMLS ID #50206618, Cori Schott, KW Platinum. MiRealSource
- $347,0003 bd2 ba2.4k sqft1300 Briarwood Dr, Port Huron, MI 48060For SaleMLS ID #20261069505, Jeff Kakos, Hanging Gardens Real Estate LLC. Realcomp II
- $249,9002 bd2 ba2.2k sqft3506 Holland Park Ln, Port Huron, MI 48060For SaleMLS ID #50219797, Christian Parsons, Coverage Realty LLC. MiRealSource
- $204,9993 bd2 ba1.8k sqft3321 Pine Grove Ave, Port Huron, MI 48060For SaleMLS ID #20261068396, Adam DeRiso, National Realty Centers, Inc. Realcomp II
- $239,9004 bd2 ba2.3k sqft1516 6th St, Port Huron, MI 48060For SaleMLS ID #20261060715, Jill R Adams, Fathom Realty MI LLC. Realcomp II
- $219,9003 bd1 ba1.3k sqft4181 Maes Dr, Port Huron, MI 48060For SaleMLS ID #20261057117, Jeff Kakos, Hanging Gardens Real Estate LLC. Realcomp II
- $212,0004 bd1 ba1.6k sqft2714 Stone St, Port Huron, MI 48060For SaleMLS ID #20261045343, Eva Slewa, Top Agent Realty. Realcomp II
- $249,9994 bd1 ba1.7k sqft5030 W Water St, Clyde, MI 48049For SaleMLS ID #50219601, Jarred Ross, KW Platinum. MiRealSource
- $289,0003 bd2 ba1.8k sqft4608 Huntington Dr, Port Huron, MI 48060For SaleMLS ID #20261067944, Meghan Zuzga, Epique Realty. Realcomp II
- $200,0003 bd2 ba1.4k sqft1288 40th St, Port Huron, MI 48060For SaleMLS ID #20261066421, Susan Garbarino, Liberty Way Realty. Realcomp II
- $249,9003 bd2 ba1.3k sqft4560 Lapeer Rd, Kimball, MI 48074For SaleMLS ID #20261061828, Tracey Smith, KW Platinum Port Huron. Realcomp II
- $249,9005 bd1 ba1.9k sqft5918 Jeddo Rd, Grant Twp, MI 48032For SaleMLS ID #20261072167, Brett S Knybel, KW Platinum. Realcomp II
- $159,9005 bd2 ba1.7k sqft2739 Stone St, Port Huron, MI 48060For SaleMLS ID #20261046890, John Rowling II, Berkshire Hathaway HomeServices Kee Realty Ft Gra. Realcomp II
