Smartly Designed 4-Bedroom Split Entry Home
Nestled in a quiet neighborhood within walking distance to schools, parks, and trails, this 4-bedroom, 2-bathroom split-entry home offers comfort, convenience, and charm.
The main floor boasts a vaulted living room filled with natural light, alongside an eat-in kitchen dinette with direct access to a large maintenance-free deck—perfect for outdoor dining or relaxing while overlooking the serene, tree-filled backyard. Rounding out the main floor are the primary bedroom, a second bedroom, and a full bathroom.
The walkout lower level expands your living space with a cozy family room featuring a freestanding gas fireplace, two additional bedrooms, and a full bathroom with a generously sized walk-up Jacuzzi tub—an inviting retreat after a long day.
Truly a home full of possibilities, this property also comes with a one-year home warranty for added peace of mind.
Don’t miss your opportunity to make this home yours!
Closed
$355,000
728 Lathrop Dr, Northfield, MN 55057
3beds
2,050sqft
Single Family Residence
Built in 1987
10,018 Square Feet Lot
$353,100 Zestimate®
$173/sqft
$2,332 Estimated rent
Home value
$353,100
$282,000 - $438,000
$2,332/mo
Zestimate® history
Owner options
List your home for rent
$2,332/mo
Rent Zestimate®
Find your next renter with Zillow Rental Manager. Plus, with online applications, you can quickly screen prospective tenants – for free.
$2,332/mo
Rent Zestimate®
Refinance and save
$2,218/mo
Est. payment
Refinancing to a lower rate could help reduce your monthly payments and save thousands over the life of the loan.
$2,218/mo
Est. payment
Explore your selling options
Work with a Zillow partner agent
Leverage their expertise and Zillow's premium Showcase listings to get your home seen by more buyers.
Get startedList with your own agent
Get your home in front of millions of buyers by listing it on Zillow.
Learn how to do itSell it yourself
Take full control of how buyers see your home on Zillow by listing For Sale by Owner (FSBO).
List your homeWhat's special
Freestanding gas fireplaceLarge maintenance-free deckSerene tree-filled backyardCozy family roomNatural lightEat-in kitchen dinetteQuiet neighborhood
Zillow last checked:
Listing updated:
Listed by:
Peter Mergens 507-663-1100,
Century 21 Atwood
Bought with:
Alejandro Vargas Alfonseca
Keller Williams Realty Integrity
Source: NorthstarMLS as distributed by MLS GRID,MLS#: 6794070
Facts & features
Interior
Bedrooms & bathrooms
- Bedrooms: 3
- Bathrooms: 2
- Full bathrooms: 2
Bedroom
- Level: Main
- Area: 156.94 Square Feet
- Dimensions: 13.3 x 11.8
Bedroom 2
- Level: Main
- Area: 143.19 Square Feet
- Dimensions: 12.9 x 11.1
Bedroom 3
- Level: Lower
- Area: 147.98 Square Feet
- Dimensions: 15.10 x 9.8
Bedroom 4
- Level: Lower
- Area: 53.72 Square Feet
- Dimensions: 6.8 x 7.9
Deck
- Level: Main
- Area: 224 Square Feet
- Dimensions: 14 x 16
Dining room
- Level: Main
- Area: 171.57 Square Feet
- Dimensions: 12.9 x 13.3
Family room
- Level: Lower
- Area: 261.87 Square Feet
- Dimensions: 20.3 x 12.9
Kitchen
- Level: Main
- Area: 124.73 Square Feet
- Dimensions: 10.3 x 12.11
Living room
- Level: Main
- Area: 204.12 Square Feet
- Dimensions: 16.2 x 12.6
Sauna
- Level: Lower
- Area: 130.79 Square Feet
- Dimensions: 12.11 x 10.8
Storage
- Level: Lower
- Area: 90.3 Square Feet
- Dimensions: 7.11 x 12.7
Utility room
- Level: Lower
- Area: 138.03 Square Feet
- Dimensions: 10.7 x 12.9
Heating
- Forced Air
Cooling
- Central Air
Appliances
- Included: Dishwasher, Dryer, Range, Refrigerator, Washer
- Laundry: In Basement
Features
- Basement: Block,Finished,Full,Walk-Out Access
- Number of fireplaces: 1
Interior area
- Total structure area: 2,050
- Total interior livable area: 2,050 sqft
- Finished area above ground: 1,154
- Finished area below ground: 896
Property
Parking
- Total spaces: 2
- Parking features: Attached, Concrete, Garage Door Opener
- Attached garage spaces: 2
- Has uncovered spaces: Yes
- Details: Garage Dimensions (24x28)
Accessibility
- Accessibility features: None
Features
- Levels: Multi/Split
- Patio & porch: Deck
- Pool features: None
- Fencing: None
Lot
- Size: 10,018 Square Feet
- Dimensions: 88 x 114
- Features: Tree Coverage - Medium
Details
- Foundation area: 1120
- Parcel number: 2236276002
- Zoning description: Residential-Single Family
Construction
Type & style
- Home type: SingleFamily
- Property subtype: Single Family Residence
Materials
- Block
Condition
- New construction: No
- Year built: 1987
Utilities & green energy
- Gas: Natural Gas
- Sewer: City Sewer/Connected
- Water: City Water/Connected
Community & HOA
Community
- Subdivision: Jasnoch Add
HOA
- Has HOA: No
Location
- Region: Northfield
Financial & listing details
- Price per square foot: $173/sqft
- Tax assessed value: $333,900
- Annual tax amount: $5,268
- Date on market: 9/25/2025
- Cumulative days on market: 46 days
Price history
| Date | Event | Price |
|---|---|---|
| 11/26/2025 | Sold | $355,000+0%$173/sqft |
Source:  NorthstarMLS as distributed by MLS GRID #6794070 Report a problem NorthstarMLS as distributed by MLS GRID #6794070 Report a problem | ||
| 11/10/2025 | Pending sale | $354,900$173/sqft |
Source: NorthstarMLS as distributed by MLS GRID #6794070 Report a problem | ||
| 9/25/2025 | Listed for sale | $354,900$173/sqft |
Source: NorthstarMLS as distributed by MLS GRID #6794070 Report a problem | ||
Public tax history
| Year | Property taxes | Tax assessment |
|---|---|---|
| 2025 | $5,268 +11.1% | $333,900 +6.2% |
| 2024 | $4,740 +3.1% | $314,300 +1.6% |
| 2023 | $4,598 +15.4% | $309,200 +5.7% |
| 2022 | $3,984 +5% | $292,400 +17.2% |
| 2021 | $3,796 +4.9% | $249,400 +5.9% |
| 2020 | $3,618 | $235,400 +6.5% |
| 2019 | $3,618 +3.9% | $221,100 +4.8% |
| 2018 | $3,482 +3.6% | $210,900 +5% |
| 2017 | $3,360 +21.2% | $200,900 +8% |
| 2016 | $2,772 | $186,000 +6.3% |
| 2015 | $2,772 +6.5% | $174,900 +5% |
| 2014 | $2,604 +0.6% | $166,600 |
| 2013 | $2,588 +6.2% | -- |
| 2012 | $2,436 | -- |
| 2011 | $2,436 +1.9% | -- |
| 2010 | $2,390 -7.4% | -- |
| 2009 | $2,582 +3.1% | -- |
| 2008 | $2,504 +3.1% | -- |
| 2007 | $2,428 +16.4% | -- |
| 2006 | $2,086 +6.2% | -- |
| 2004 | $1,964 +30.8% | -- |
| 2003 | $1,502 +4.6% | -- |
| 2002 | $1,436 -16.8% | -- |
| 2001 | $1,726 | -- |
Find assessor info on the county website
Neighborhood: 55057
Nearby homes
- $380,0003 bd2 ba2.6k sqft724 Lathrop Dr, Northfield, MN 55057Sold
- $355,0005 bd2 ba2.2k sqft732 Lathrop Dr, Northfield, MN 55057Sold
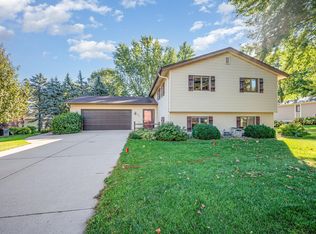
- $392,2002 bd2 ba1.4k sqft755 Green Meadow Ct, Northfield, MN 55057Off Market
- $350,0003 bd2 ba1.2k sqft745 Green Meadow Ct, Northfield, MN 55057Sold
- $326,0004 bd2 ba1.9k sqft751 Lathrop Dr, Northfield, MN 55057Sold
- $420,9003 bd2 ba1.4k sqft736 Lathrop Dr, Northfield, MN 55057Off Market
- $377,8002 bd1 ba1.2k sqft755 Lathrop Dr, Northfield, MN 55057Off Market
- $223,3332 bd2 ba1.2k sqft747 Lathrop Dr, Northfield, MN 55057Sold
Nearby schools
GreatSchools rating
- 9/10Greenvale Park Elementary SchoolGrades: PK-5Distance: 0.2 mi
- 8/10Northfield Middle SchoolGrades: 6-8Distance: 2.3 mi
- 9/10Northfield Senior High SchoolGrades: 9-12Distance: 1.6 mi
Get a cash offer in 3 minutes
Find out how much your home could sell for in as little as 3 minutes with a no-obligation cash offer.
Estimated market value
$353,100
Get a cash offer in 3 minutes
Find out how much your home could sell for in as little as 3 minutes with a no-obligation cash offer.
Estimated market value
$353,100
- Minnesota
- Rice County
- Northfield
- 55057
- 728 Lathrop Dr
Nearby cities
Nearby zip codes
Other Northfield Topics
