Skip main navigation
Sold for $2,675,000
  • $2,675,000

    728 Laurel Ave, Burlingame, CA 94010

    4beds
    2baths
    2,096sqft
    Duplex, Residential Income
    Built in 1941
    -- sqft lot
    $-- Zestimate®
    $1,276/sqft
    $4,776 Estimated rent

    Home value

    Not available

    Estimated sales range

    Not available

    $4,776/mo

    Zestimate® history
    Loading
    Loading...

    Owner options

    List your home for rent

    $4,776/mo

    Rent Zestimate®

    Find your next renter with Zillow Rental Manager. Plus, with online applications, you can quickly screen prospective tenants – for free.

    Learn more

    $4,776/mo

    Rent Zestimate®

    Refinance and save

    $17,031/mo

    Est. payment

    Refinancing to a lower rate could help reduce your monthly payments and save thousands over the life of the loan.

    See today's rates

    $17,031/mo

    Est. payment

    Explore your selling options

    Work with a Zillow partner agent

    Leverage their expertise and Zillow's premium Showcase listings to get your home seen by more buyers.

    Get started

    List with your own agent

    Get your home in front of millions of buyers by listing it on Zillow.

    Learn how to do it

    Sell it yourself

    Take full control of how buyers see your home on Zillow by listing For Sale by Owner (FSBO).

    List your home

    What's special

    Hardwood floorsUpdated kitchenDouble pane windows
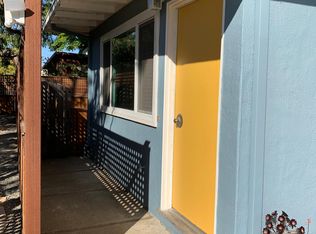
    This fabulously located Duplex in Burlingame is more than just your normal 2-unit property, one of which is vacant, and hasn't been on the market in 40 years. With each unit consisting of 2 Bedrooms, 1 Bathroom, a Living Room, Dining area, and updated kitchen, not to mention hardwood floors, double pane windows, and the private 1-car attached garage for each unit, the big bonus is the amount of space you have in the back. A large 6-car detached garage and plenty of space for additional ADU units add plenty of options for those interested in maximizing the property's potential. The Residents benefit from unparalleled access to downtown Burlingame's vibrant shops and restaurants, just a short walk away. Commuting is effortless with the Burlingame Caltrain station also within easy walking distance and quick access to major highways. Zoned for desirable Burlingame schools, including McKinley Elementary, Burlingame Intermediate, and Burlingame High School, which is 1/2 a block away, this property offers an exceptional Burlingame experience with several Buildable Options. AB-723 Compliance Page: Images may be Digitally Altered or Virtually Staged View originals at Premium Package View originals at Aerial Photography Add-on

    Zillow last checked:

    Listing updated:

    Listed by:

    John Kenny 01149863 650-678-7761,

    Century 21 Baldini Realty 415-587-4212

    Bought with:

    Royce H. Cablayan, 01062078

    Christie's International Real Estate Sereno

    Source: MLSListings Inc,MLS#: ML82036451MLS Logo

    Facts & features

    Interior

    Bedrooms & bathrooms
    • Bedrooms: 4
    • Bathrooms: 2
    Heating
    • Floor Furnace
    Cooling
    • None
    Appliances
    • Included: Dishwasher, Oven/Range, Refrigerator, Washer/Dryer Some Units
    Features
    • Flooring: Hardwood, Vinyl Linoleum
    Interior area
    • Total structure area: 2,096
    • Total interior livable area: 2,096 sqft

    Property

    Parking
    • Total spaces: 6
    • Parking features: Attached, Detached
    • Garage spaces: 6
    • Has carport: Yes
    Accessibility
    • Accessibility features: Parking
    Features
    • Stories: 1
    Lot
    • Size: 10,300 Square Feet
    • Features: Level
    Details
    • Parcel number: 029062100
    • Zoning: R20000
    • Special conditions: Standard

    Construction

    Type & style
    • Home type: MultiFamily
    • Property subtype: Duplex, Residential Income
    Materials
    • Foundation: Concrete Perimeter
    • Roof: Composition
    Condition
    • Year built: 1941

    Utilities & green energy

    • Gas: PublicUtilities
    • Sewer: Public Sewer
    • Water: Public
    • Utilities for property: Public Utilities, Water Public

    Community & HOA

    Location
    • Region: Burlingame

    Financial & listing details

    • Price per square foot: $1,276/sqft
    • Tax assessed value: $432,199
    • Annual tax amount: $5,858
    • Date on market: 2/26/2026
    • Listing agreement: ExclusiveRightToSell
    • Inclusions: DishwasherAllUnits, OvenRangeAllUnits
    • Lease term: Month To Month

    Price history

    DateEventPrice
    6/10/2026Sold$2,675,000+34.1%$1,276/sqft
    Source: MLSListings Inc #ML82036451 Report a problem
    3/4/2026Pending sale$1,995,000$952/sqft
    Source: MLSListings Inc #ML82036451 Report a problem
    2/26/2026Listed for sale$1,995,000$952/sqft
    Source: MLSListings Inc #ML82036451 Report a problem
    10/28/2019Listing removed$3,100$1/sqft
    Source: Zillow Rental Manager Report a problem
    10/15/2019Listed for rent$3,100$1/sqft
    Source: Zillow Rental Manager Report a problem

    Public tax history

    YearProperty taxesTax assessment
    2025$5,858 +8.2%$432,199 +2%
    2024$5,414 +1.2%$423,726 +2%
    2023$5,353 +2.4%$415,418 +2%
    2022$5,228 +0%$407,274 +2%
    2021$5,227 +2.1%$399,289 +1%
    2020$5,119 +2%$395,196 +2%
    2019$5,017 +1.9%$387,448 +2%
    2018$4,926 +0.8%$379,852 +2%
    2017$4,887 +3.7%$372,405 +2%
    2016$4,712 +2%$365,104 +1.5%
    2015$4,621 $359,621 +2%
    2014$4,621 $352,577 +0.5%
    2013-- $350,984 +2%
    2012-- $344,103
    2011-- $344,103 +2.8%
    2010-- $334,837 -0.2%
    2009-- $335,634 +2%
    2008-- $329,054 +2%
    2007-- $322,603 +2%
    2006-- $316,278
    2005-- $316,278 +4%
    2004-- $303,998 +1.9%
    2003-- $298,427 +2%
    2002-- $292,576 +2%
    2001-- $286,840 +2%
    2000-- $281,217
    Find assessor info on the county website

    Neighborhood: 94010

    Nearby schools

    GreatSchools rating
    Schools provided by the listing agent
    • District: BurlingameElementary

    Source: MLSListings Inc. This data may not be complete. We recommend contacting the local school district to confirm school assignments for this home.