This 3 bedroom, 2 bathroom single family home offers 1,478 square feet of comfortable living space and was built in 1981. Features include central air for year-round comfort, 2 car garage, and a large shed. Set on a generous 2 acre lot with a large, usable yard, the property provides exceptional privacy, room to expand, garden, play, or simply enjoy the outdoors. Best of all, it sits directly across the street from a nature preserve, giving you an unparalleled natural backdrop, peaceful views, and easy access to open space and trails right from your front door. The quiet residential setting on Long Cove Road delivers the best of both worlds: serene country living with convenient access to major employers plus quick routes to Foxwoods, Mohegan Sun, and the Thames River. Whether you're seeking space for outdoor living, a private retreat, or a solid home in a highly convenient location, 728 Long Cove Road stands out. Don't miss this rare combination of acreage, nature, and accessibility. Schedule your private showing today!
Under contract
$435,000
728 Long Cove Road, Ledyard, CT 06335
3beds
1,478sqft
Single Family Residence
Built in 1981
2.06 Acres Lot
$431,800 Zestimate®
$294/sqft
$-- HOA
What's special
Peaceful viewsExceptional privacyLarge usable yardLarge shed
- 10 days
- 1,432
- 118
Zillow last checked:
Listing updated:
Listed by:
Sean Seigel (401)207-5367,
RE/MAX Coast and Country 860-536-7600
Source: Smart MLS,MLS#: 24204799
Facts & features
Interior
Bedrooms & bathrooms
- Bedrooms: 3
- Bathrooms: 2
- Full bathrooms: 2
Primary bedroom
- Level: Main
Bedroom
- Level: Main
Bedroom
- Level: Main
Dining room
- Level: Main
Living room
- Level: Main
Heating
- Hot Water, Oil
Cooling
- Ceiling Fan(s), Central Air
Appliances
- Included: Gas Range, Microwave, Range Hood, Refrigerator, Dishwasher, Washer, Dryer, Water Heater
Features
- Basement: Full,Unfinished,Concrete
- Attic: Crawl Space,Pull Down Stairs
- Has fireplace: No
Interior area
- Total structure area: 1,478
- Total interior livable area: 1,478 sqft
- Finished area above ground: 1,478
Property
Parking
- Total spaces: 4
- Parking features: Attached, Paved, Driveway, Asphalt
- Attached garage spaces: 2
- Has uncovered spaces: Yes
Features
- Patio & porch: Porch, Enclosed, Deck
- Exterior features: Fruit Trees, Rain Gutters, Stone Wall
Lot
- Size: 2.06 Acres
- Features: Secluded, Few Trees, Dry
Details
- Additional structures: Shed(s)
- Parcel number: 1514634
- Zoning: R40
Construction
Type & style
- Home type: SingleFamily
- Architectural style: Ranch
- Property subtype: Single Family Residence
Materials
- Vinyl Siding
- Foundation: Concrete Perimeter
- Roof: Asphalt
Condition
- New construction: No
- Year built: 1981
Utilities & green energy
- Sewer: Septic Tank
- Water: Well
Community & HOA
Community
- Features: Basketball Court, Golf, Library, Park, Public Rec Facilities, Shopping/Mall, Tennis Court(s)
- Subdivision: Gales Ferry
HOA
- Has HOA: No
Location
- Region: Gales Ferry
Financial & listing details
- Price per square foot: $294/sqft
- Tax assessed value: $295,300
- Annual tax amount: $7,613
- Date on market: 9/5/2026
Estimated market value
$431,800
$410,000 - $453,000
$3,025/mo
Price history
| Date | Event | Price |
|---|---|---|
| 9/13/2026 | Pending sale | $435,000$294/sqft |
Source:  Smart MLS #24204799 Report a problem Smart MLS #24204799 Report a problem | ||
| 9/5/2026 | Listed for sale | $435,000+40.3%$294/sqft |
Source: Smart MLS #24204799 Report a problem | ||
| 2/7/2023 | Sold | $310,000+91.4%$210/sqft |
Source: Public Record Report a problem | ||
| 8/14/2000 | Sold | $162,000$110/sqft |
Source: Smart MLS #E110401 Report a problem | ||
Public tax history
| Year | Property taxes | Tax assessment |
|---|---|---|
| 2025 | $7,144 +7.8% | $188,160 |
| 2024 | $6,625 +1.9% | $188,160 |
| 2023 | $6,503 +2.2% | $188,160 |
| 2022 | $6,364 +0.7% | $188,160 |
| 2021 | $6,322 +12.5% | $188,160 +17.1% |
| 2020 | $5,620 -0.3% | $160,720 |
| 2019 | $5,635 +2.3% | $160,720 |
| 2018 | $5,511 +5.4% | $160,720 |
| 2017 | $5,230 +2% | $160,720 |
| 2016 | $5,127 +4.9% | $160,720 |
| 2015 | $4,886 -6.8% | $160,720 -8.3% |
| 2014 | $5,243 +6% | $175,350 |
| 2013 | $4,945 +1% | $175,350 |
| 2012 | $4,898 | $175,350 |
| 2011 | $4,898 +0.6% | $175,350 -7.6% |
| 2010 | $4,869 | $189,840 |
| 2009 | $4,869 +32.9% | $189,840 |
| 2008 | $3,664 -22.4% | $189,840 |
| 2007 | $4,723 -0.4% | $189,840 |
| 2006 | $4,742 +5% | $189,840 +39.4% |
| 2005 | $4,518 +7.3% | $136,220 |
| 2003 | $4,209 +38% | $136,220 +55.3% |
| 2001 | $3,051 | $87,710 |
| 1996 | -- | $87,710 |
Find assessor info on the county website
Monthly payment
Est. payment
Payment breakdown
Explore the cost of this home by adjusting the details. Changes won't be saved.Climate risks
Neighborhood: 06335
Nearby schools
Schools provided by the listing agent
- High: Ledyard
Source: Smart MLS. This data may not be complete. We recommend contacting the local school district to confirm school assignments for this home.
Similar homes
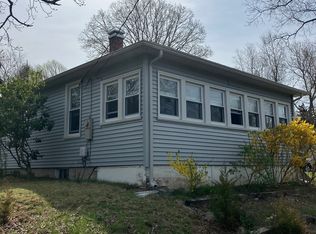
- $425,0003 bd2 ba1.9k sqft17 Oakridge Drive, Ledyard, CT 06335For Sale
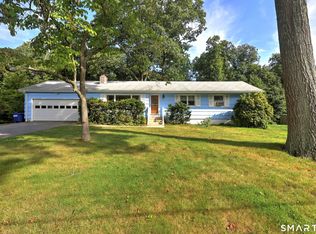
 MLS ID #24205516, Billie Jo Parkos, Coldwell Banker Realty. Smart MLS
 - $425,0003 bd2 ba1.7k sqft7 Harvard Terrace, Ledyard, CT 06335For Sale
 MLS ID #24203577, Kristopher J. Tramont, Real Broker CT, LLC. Smart MLS
 - $449,9003 bd2 ba1.6k sqft6 Village Drive, Ledyard, CT 06339For Sale
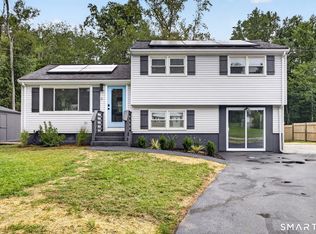 MLS ID #24205804, Jon Arruda, William Pitt Sotheby's Int'l. Smart MLS
 - $369,9003 bd2 ba1.5k sqft6 Whalehead Drive, Ledyard, CT 06335For Sale
 MLS ID #24204104, Ash Nelson, Home Selling Team. Smart MLS
 - $399,0003 bd2 ba1.5k sqft20 Thamesview Pentway, Ledyard, CT 06335For SaleMLS ID #24191381, Gary Peacock, Berkshire Hathaway NE Prop.. Smart MLS
- $399,0003 bd1 ba992 sqft49 Christy Hill Road, Ledyard, CT 06335For SaleMLS ID #24179983, David Tobin, William Raveis Real Estate. Smart MLS
- $439,9003 bd3 ba1.5k sqft123 Whalehead Road, Ledyard, CT 06335For SaleMLS ID #24189379, Robin L. Smith, RE/MAX Bell Park Realty. Smart MLS
- $450,0005 bd2 ba1.3k sqft29 Blueberry Hill Road, Groton, CT 06340For SaleMLS ID #24201346, Katherine Bergeron, Real Broker CT, LLC. Smart MLS
- $519,0003 bd3 ba2k sqft38 Rose Lane, Groton, CT 06340For SaleMLS ID #24206685, Samantha L. Storey, RE/MAX Coast and Country. Smart MLS
- $495,0002 bd1 ba1k sqft328 North Stonington Road, Stonington, CT 06378For SaleMLS ID #24205665, Thomas Switz, Switz Real Estate Associates. Smart MLS
- $429,9004 bd2 ba2k sqft39 Fitch Hill Road, Montville, CT 06382For SaleMLS ID #24203001, Jeff Heidtmann, RE/MAX One. Smart MLS
- $399,9003 bd2 ba1.6k sqft5 Richards Grove Road, Waterford, CT 06375For SaleMLS ID #24199651, Merry Cassabria, RE/MAX Realty Group. Smart MLS
- $459,0003 bd2 ba1.5k sqft62 Benham Avenue, Waterford, CT 06375For SaleMLS ID #24202530, April Cova, Precision Realty LLC. Smart MLS
- $370,0004 bd2 ba1.5k sqft113 Meeting House Lane, Ledyard, CT 06339For SaleMLS ID #24200615, Amaurys Valdera, Brokerbe Inc.. Smart MLS
- $569,9003 bd2 ba1.6k sqft86 Pegasus Drive, Groton, CT 06340For SaleMLS ID #24172228, Adam Mancini, Ann McBride Real Estate. Smart MLS
- $375,0003 bd2 ba2k sqft632 Vauxhall St Extension, Waterford, CT 06385For SaleMLS ID #24204999, Donald Miller, Berkshire Hathaway NE Prop.. Smart MLS
- $495,0003 bd2 ba2.1k sqft27 Old Norwich Road, Waterford, CT 06375For SaleMLS ID #24202494, Peter Claes, eXp Realty. Smart MLS
- $599,9003 bd2 ba1.2k sqft187 Whitehall Avenue, Stonington, CT 06355For SaleMLS ID #24206149, Stephano Stravoravdis, Real Broker CT, LLC. Smart MLS
- $399,9003 bd2 ba1.3k sqft32 Pollys Lane, Montville, CT 06382For SaleMLS ID #24199552, Banglian Gao, United Realty Plus. Smart MLS
- $339,9003 bd2 ba1.1k sqft83 Woodland Drive, Montville, CT 06382For SaleMLS ID #24203588, Kristopher J. Tramont, Real Broker CT, LLC. Smart MLS
