Motivated Seller!!! Seller will consider 2-1 buy down with an accepted offer- contact listing agent for details. IMPRESSIVE! Turn key perfection! 4 bed/2 bath on one level. Bright and Sunny. Landscaping is stunning on this generous 0.37 sized lot- beautiful curb appeal. Total WOW factor! 3 car tandum garage with built in shelving. Seamless rain gutters with leaf covers, curbed edging, 10.5x22.5 covered patio for outdoor entertaining. Beautiful kitchen cabinets with ample work space and large pantry- eat in kitchen as well as a formal dining room. Tray ceilings, large laundry room with built in shelving and beautiful cabinetry. Custom blinds throughout the home. High end berber carpeting. Master bedroom is generously sized with a large walk in closet. Master bath - soaker jetted tub. Built in shelving in closets. Secondary bath has a walk in tub. Home has a generator for secondary power access. No detail has been missed in this custom built, James Ray Home. Home is ready for new owners!
Sold
Price Unknown
728 Mae Dr, Twin Falls, ID 83301
4beds
2baths
1,928sqft
Single Family Residence
Built in 2012
0.37 Acres Lot
$466,100 Zestimate®
$--/sqft
$2,346 Estimated rent
Home value
$466,100
$443,000 - $489,000
$2,346/mo
Zestimate® history
Owner options
List your home for rent
$2,346/mo
Rent Zestimate®
Find your next renter with Zillow Rental Manager. Plus, with online applications, you can quickly screen prospective tenants – for free.
$2,346/mo
Rent Zestimate®
Refinance and save
Refinancing to a lower rate could help reduce your monthly payments and save thousands over the life of the loan.
Explore your selling options
Work with a Zillow partner agent
Leverage their expertise and Zillow's premium Showcase listings to get your home seen by more buyers.
Get startedList with your own agent
Get your home in front of millions of buyers by listing it on Zillow.
Learn how to do itSell it yourself
Take full control of how buyers see your home on Zillow by listing For Sale by Owner (FSBO).
List your homeWhat's special
Formal dining roomTray ceilingsBeautiful curb appealSeamless rain guttersMaster bedroomBuilt in shelvingAmple work space
Zillow last checked:
Listing updated:
Listed by:
Rhonda Young 208-293-2524,
Silvercreek Realty Group
Bought with:
Nathan Lyda
Century 21 Gateway
Source: IMLS,MLS#: 98882022
Facts & features
Interior
Bedrooms & bathrooms
- Bedrooms: 4
- Bathrooms: 2
- Main level bathrooms: 2
- Main level bedrooms: 4
Primary bedroom
- Level: Main
Bedroom 2
- Level: Main
Bedroom 3
- Level: Main
Bedroom 4
- Level: Main
Dining room
- Level: Main
Family room
- Level: Main
Living room
- Level: Main
Heating
- Forced Air, Natural Gas
Cooling
- Central Air
Appliances
- Included: Gas Water Heater, Tank Water Heater, Dishwasher, Disposal, Oven/Range Freestanding, Refrigerator, Washer, Dryer, Water Softener Owned
Features
- Bath-Master, Bed-Master Main Level, Split Bedroom, Formal Dining, Walk-In Closet(s), Pantry, Laminate Counters, Number of Baths Main Level: 2
- Flooring: Carpet, Vinyl
- Has basement: No
- Has fireplace: No
Interior area
- Total structure area: 1,928
- Total interior livable area: 1,928 sqft
- Finished area above ground: 1,928
- Finished area below ground: 0
Property
Parking
- Total spaces: 3
- Parking features: Attached, RV Access/Parking, Driveway
- Attached garage spaces: 3
- Has uncovered spaces: Yes
Accessibility
- Accessibility features: Bathroom Bars, Accessible Hallway(s)
Features
- Levels: One
- Patio & porch: Covered Patio/Deck
- Has spa: Yes
- Spa features: Bath
- Fencing: Metal,Vinyl
Lot
- Size: 0.37 Acres
- Features: 10000 SF - .49 AC, Auto Sprinkler System
Details
- Parcel number: RPT54410000050A
- Zoning: R-2 Residential Single
Construction
Type & style
- Home type: SingleFamily
- Property subtype: Single Family Residence
Materials
- Frame, Stone, Stucco, Vinyl Siding
- Foundation: Crawl Space
- Roof: Architectural Style
Condition
- Year built: 2012
Utilities & green energy
- Sewer: Septic Tank
- Water: Public
- Utilities for property: Cable Connected, Broadband Internet
Community & HOA
Community
- Subdivision: Utopia Heights
Location
- Region: Twin Falls
Financial & listing details
- Tax assessed value: $437,445
- Annual tax amount: $3,714
- Date on market: 6/27/2023
- Listing terms: Cash,Conventional,FHA,VA Loan
- Ownership: Fee Simple
Price history
Price history is unavailable.
Public tax history
| Year | Property taxes | Tax assessment |
|---|---|---|
| 2025 | $3,354 -0.2% | $437,445 -0.1% |
| 2024 | $3,361 -2.3% | $437,965 -2.7% |
| 2023 | $3,439 -7.4% | $450,266 +0.2% |
| 2022 | $3,715 +14.8% | $449,436 +32.2% |
| 2021 | $3,237 +7.2% | $340,034 +14.1% |
| 2020 | $3,019 +9.3% | $297,895 +12.1% |
| 2019 | $2,762 +18.3% | $265,715 +7.9% |
| 2018 | $2,334 | $246,206 +9.7% |
| 2017 | $2,334 +9.7% | $224,516 +11.8% |
| 2016 | $2,128 | $200,906 |
| 2015 | $2,128 | $200,906 +502.7% |
| 2012 | $2,128 | $33,334 -10% |
| 2011 | -- | $37,038 |
| 2010 | -- | $37,038 |
Find assessor info on the county website
Neighborhood: 83301
Nearby homes
- $367,3004 bd2 ba1.8k sqft710 Mae Dr, Twin Falls, ID 83301Off Market
- $388,2004 bd3 ba2k sqft2568 Carrousel Cir, Twin Falls, ID 83301Off Market
- $--4 bd3 ba2.3k sqft750 Mae Dr, Twin Falls, ID 83301Sold
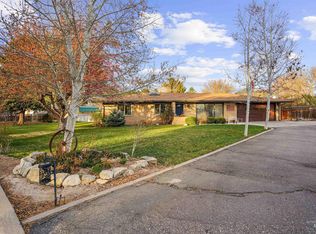
- $415,0004 bd2 ba2.6k sqft2561 Carrousel Cir, Twin Falls, ID 83301Off Market
- $--0.37 acresTbd Mae Dr, Twin Falls, ID 83301Off Market
- $348,3003 bd2 ba1.4k sqft2567 Navajo Cir, Twin Falls, ID 83301Off Market
- $--5 bd2 ba3.5k sqft727 Mae Dr, Twin Falls, ID 83301Sold
- $385,3003 bd3 ba2.1k sqft2572 Carrousel Cir, Twin Falls, ID 83301Off Market
Nearby schools
GreatSchools rating
- 5/10Morningside Elementary SchoolGrades: PK-5Distance: 0.9 mi
- 6/10Vera C O'Leary Middle SchoolGrades: 6-8Distance: 0.3 mi
- 8/10Twin Falls Senior High SchoolGrades: 9-12Distance: 1.4 mi
Schools provided by the listing agent
- Elementary: Morningside
- Middle: O'Leary
- High: Twin Falls
- District: Twin Falls School District #411
Source: IMLS. This data may not be complete. We recommend contacting the local school district to confirm school assignments for this home.
Sell for more on Zillow
Get a Zillow Showcase℠ listing at no additional cost and you could sell for .
$466,100
2% more
+$9,322
With Zillow Showcase(estimated)
$475,422
Sell for more on Zillow
Get a Zillow Showcase℠ listing at no additional cost and you could sell for .
$466,100
2% more
+$9,322
With Zillow Showcase(estimated)
$475,422
- Idaho
- Twin Falls County
- Twin Falls
- 83301
- 728 Mae Dr
