Welcome home to the Emerson in Prairie Village Twinhomes - a two-story duplex offering 1,767 sq. ft. of thoughtfully designed living space with 4 bedrooms and 2.5 baths. Perfect for a variety of lifestyles, the main level showcases an open-concept layout with a spacious living room, cozy electric fireplace, and large windows for natural light. The kitchen flows seamlessly into the dining area and includes white cabinetry, stainless steel appliances, a walk-in pantry, and a large center island. A guest bathroom, coat closet, and access to the attached 2-car garage complete the main floor. Upstairs, the private primary suite sits at the rear of the home and features a walk-in shower, dual sinks, and a walk-in closet. Two secondary bedrooms and a full bath are located at the front, along with a centrally placed laundry room. Contact us today to schedule a personal tour! Ask about builder incentives with preferred lender. Photos similar to.
Pending
$309,990
728 Magnolia Way, Tiffin, IA 52340
4beds
1,767sqft
Townhouse, Condominium
Built in 2025
-- sqft lot
$309,500 Zestimate®
$175/sqft
$-- HOA
What's special
Open-concept layoutWalk-in closetWalk-in pantryLarge center islandDual sinksGuest bathroomTwo secondary bedrooms
- 47 days |
- 18 |
- 1 |
Zillow last checked:
Listing updated:
Listed by:
Kathryn Greer 319-251-4200,
DRH Realty Of Iowa, LLC
Source: CRAAR, CDRMLS,MLS#: 2603696 Originating MLS: Cedar Rapids Area Association Of Realtors
Originating MLS: Cedar Rapids Area Association Of RealtorsFacts & features
Interior
Bedrooms & bathrooms
- Bedrooms: 4
- Bathrooms: 3
- Full bathrooms: 2
- 1/2 bathrooms: 1
Rooms
- Room types: Laundry
Other
- Level: Second
Heating
- Gas
Cooling
- Central Air
Appliances
- Included: Dishwasher, Microwave, Range
- Laundry: Upper Level
Features
- Bath in Primary Bedroom, See Remarks, Upper Level Primary
- Basement: Concrete,See Remarks
- Has fireplace: Yes
- Fireplace features: Electric, Insert, Great Room
Interior area
- Total interior livable area: 1,767 sqft
- Finished area above ground: 1,767
- Finished area below ground: 0
Video & virtual tour
Property
Parking
- Total spaces: 2
- Parking features: Garage
- Garage spaces: 2
Features
- Levels: Two
- Stories: 2
Lot
- Size: 6,534 Square Feet
- Dimensions: 6534
Details
- Parcel number: 0627269011
Construction
Type & style
- Home type: Condo
- Architectural style: Two Story
- Property subtype: Townhouse, Condominium
Materials
- Foundation: Poured
Condition
- New construction: Yes
- Year built: 2025
Details
- Builder name: DR Horton
Utilities & green energy
- Sewer: Public Sewer
- Water: Public
Community & HOA
HOA
- Has HOA: No
Location
- Region: Tiffin
Financial & listing details
- Price per square foot: $175/sqft
- Date on market: 5/21/2026
Estimated market value
$309,500
$294,000 - $325,000
$2,075/mo
Price history
| Date | Event | Price |
|---|---|---|
| 6/16/2026 | Pending sale | $309,990$175/sqft |
Source:  CRAAR, CDRMLS #2603696 Report a problem CRAAR, CDRMLS #2603696 Report a problem | ||
| 5/26/2026 | Listed for sale | $309,990$175/sqft |
Source: CRAAR, CDRMLS #2603696 Report a problem | ||
Public tax history
Tax history is unavailable.
Monthly payment
Est. payment$--/mo
Payment breakdown
Explore the cost of this home by adjusting the details. Changes won't be saved.All calculations are estimates and provided by Zillow, Inc. for informational purposes only. Actual amounts may vary.
HOA fees may include property taxes on listings classified as Co-Ops. Contact the listing agent and/or owner for fee details.
Mortgage interest rates are dependent on a number of factors, including credit score, down payment, and repayment length. Interest rate data provided by Zillow Group Marketplace, Inc. as of 1/1/1970 from various mortgage lenders with which we have lead or other similar arrangements; the Estimated Payment is an average of those rates.
See how much you could borrow to make a competitive offer.
Climate risks
Neighborhood: 52340
Nearby schools
GreatSchools rating
- 5/10Tiffin ElementaryGrades: K-1Distance: 0.6 mi
- 8/10Clear Creek Amana Middle SchoolGrades: 6-8Distance: 0.7 mi
- 7/10Clear Creek Amana High SchoolGrades: 9-12Distance: 1 mi
Schools provided by the listing agent
- Elementary: Clear Creek-Tiffin
- Middle: Clear Creek/Amana
- High: Clear Creek/Amana
Source: CRAAR, CDRMLS. This data may not be complete. We recommend contacting the local school district to confirm school assignments for this home.
- $400-- bd-- ba-- sqft602 Magnolia Way, Tiffin, IA 52340Off Market
- $308,990-- bd-- ba1.7k sqft622 Magnolia Ln, Tiffin, IA 52340Sold
- $324,9903 bd3 ba1.8k sqft608 Magnolia Way, Tiffin, IA 52340Sold

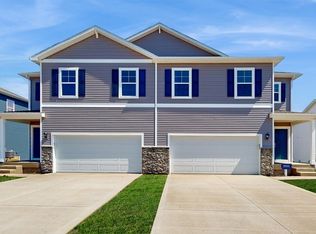
- $314,9904 bd3 ba1.7k sqft619 Maddie Ln, Tiffin, IA 52340Sold
- $400-- bd-- ba-- sqft601 Maddie Ln, Tiffin, IA 52340Off Market
- $328,9903 bd3 ba1.8k sqft607 Maddie Ln, Tiffin, IA 52340Sold
- $400-- bd-- ba-- sqft601 Thomas St, Tiffin, IA 52340Off Market
- $269,9903 bd3 ba1.5k sqft559 Bluestem St, Tiffin, IA 52340Sold
A local agent can set up tours, give advice and negotiate with sellers.
Similar homes
- $308,9904 bd3 ba1.7k sqft726 Magnolia Way, Tiffin, IA 52340New Construction
 CRAAR, CDRMLS
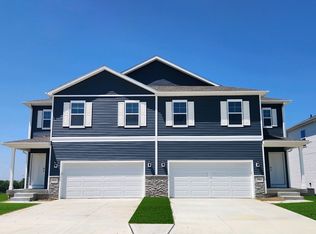
 - $314,9904 bd3 ba1.7k sqft734 Magnolia Way, Tiffin, IA 52340New Construction
 CRAAR, CDRMLS
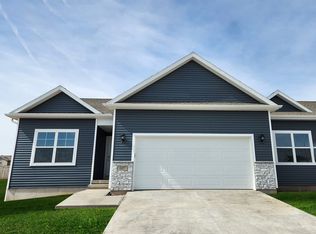
 - $339,9903 bd3 ba1.8k sqft721 Maddie Ln, Tiffin, IA 52340New Construction
 CRAAR, CDRMLS
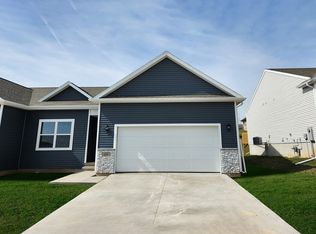
 - $337,9903 bd3 ba1.8k sqft719 Maddie Ln, Tiffin, IA 52340New Construction
 MLS ID #2601979, Kathryn Greer, DRH Realty Of Iowa, LLC. CRAAR, CDRMLS
 - $259,9903 bd3 ba1.5k sqft588 N Kimberlite St, Tiffin, IA 52340New ConstructionCRAAR, CDRMLS
- $256,9903 bd3 ba1.5k sqft586 N Kimberlite St, Tiffin, IA 52340New ConstructionCRAAR, CDRMLS
- $267,9903 bd3 ba1.5k sqft569 N Kimberlite St, Tiffin, IA 52340New ConstructionCRAAR, CDRMLS
- $325,0002 bd3 ba1.5k sqft600 Catherine Dr, Tiffin, IA 52340For SaleMLS ID #202603877, Craig Petitgout. Iowa City Area AOR
- $348,9004 bd3 ba2.3k sqft1335 Redbud Ave, Tiffin, IA 52340For SaleMLS ID #202603358, Jeff Tackaberry. Iowa City Area AOR
- $350,0003 bd3 ba1.8k sqft613 Maddie Ln, Tiffin, IA 52340For SaleMLS ID #202603807, Doris Ackerman. Iowa City Area AOR
- from $257,9903 bd3 ba1.5k sqftSydney Plan, Prairie Village Townhomes, Tiffin, IA 52340New ConstructionDR Horton
- $395,0003 bd2 ba1.5k sqft559 Dakota Ave, Tiffin, IA 52340For SaleMLS ID #202604032, Kris Westfall. Iowa City Area AOR
- $335,0004 bd4 ba2k sqft132 S Park Ridge Rd, North Liberty, IA 52317For SaleMLS ID #202604242, Tricia Van Roekel. Iowa City Area AOR
- $440,0003 bd3 ba1.8k sqft201 Dogwood Ln, Tiffin, IA 52340For SaleMLS ID #202603876, Craig Petitgout. Iowa City Area AOR
- $282,5003 bd3 ba1.5k sqft1619 Aspen Ct, Northliberty, IA 52317New ConstructionMLS ID #202600490, Mike Bails. Iowa City Area AOR
- from $335,9903 bd2 ba1.4k sqftHamilton Plan, American Prairie, Cedar Rapids, IA 52404New ConstructionDR Horton
- from $369,9905 bd4 ba2k sqftBellhaven Plan, Forevergreen Heights, Coralville, IA 52241New ConstructionDR Horton
- $292,9003 bd2 ba1.5k sqft1658 Aspen Ct, North Liberty, IA 52317New ConstructionMLS ID #202505032, Mike Bails. Iowa City Area AOR
- $268,9904 bd3 ba1.6k sqft9401 Lovegrass Dr SW, Cedar Rapids, IA 52404New ConstructionCRAAR, CDRMLS
- $337,5002 bd3 ba1.6k sqft4747 Preston Ln, Iowa City, IA 52246For SaleMLS ID #202602700, Jill Armstrong. Iowa City Area AOR
- Iowa
- Johnson County
- Tiffin
- 52340
- 728 Magnolia Way
Nearby cities
Nearby zip codes
Other Tiffin Topics
