Discover Creekside of Crowley, where the vibrant Fort Worth lifestyle meets affordable, thoughtfully designed single-family homes. Nestled in Crowley, Texas, just a short drive from Fort Worth, this community offers the perfect blend of suburban tranquility & city convenience. Explore family-friendly amenities, including walking & biking trails, exclusive access to a clubhouse, pool, cabana, splash pad, & a pocket park. Experience a balanced lifestyle with convenient access to diverse dining options and vibrant shopping nearby. Families will appreciate being part of the Crowley Independent School District. With easy access to 35W and the Chisholm Trail Parkway, Creekside of Crowley ensures that everything you need for a fulfilling lifestyle is always within reach. The Isabela home offers 4 bedrooms and 2.5 bathrooms, designed for both flexibility and comfort. Step through the front door into a welcoming foyer, where a versatile space sits just off the entry—perfect for a home office, playroom, or additional living area. As you move further inside, the home opens up to a bright and inviting space where the kitchen, dining, and Great Room come together effortlessly. The kitchen, centered around a spacious island, offers plenty of prep space while keeping you connected to the dining area and Great Room. A fireplace adds warmth and charm, making the Great Room a cozy gathering spot for family and friends. Just beyond, easy access to the covered patio with gas stub, extends your living space outdoors—perfect for morning coffee or winding down in the evening. Tucked away on the main floor, the private owner's suite offers a peaceful retreat with a spacious bathroom & walk-in closet. Upstairs, a game room provides additional space for entertainment, surrounded by three bedrooms & a full bathroom. Designed for modern living, this home includes energy-efficient features that enhance comfort while helping to reduce utility costs. Est. completion March.
Sold
Price Unknown
728 Marcus Ln, Crowley, TX 76036
4beds
2,783sqft
Single Family Residence
Built in 2025
8,572 Square Feet Lot
$376,100 Zestimate®
$--/sqft
$3,061 Estimated rent
Home value
$376,100
$346,000 - $406,000
$3,061/mo
Zestimate® history
Owner options
List your home for rent
$3,061/mo
Rent Zestimate®
Find your next renter with Zillow Rental Manager. Plus, with online applications, you can quickly screen prospective tenants – for free.
$3,061/mo
Rent Zestimate®
Refinance and save
$125/mo
Est. payment
Refinancing to a lower rate could help reduce your monthly payments and save thousands over the life of the loan.
$125/mo
Est. payment
Explore your selling options
Work with a Zillow partner agent
Leverage their expertise and Zillow's premium Showcase listings to get your home seen by more buyers.
Get startedList with your own agent
Get your home in front of millions of buyers by listing it on Zillow.
Learn how to do itSell it yourself
Take full control of how buyers see your home on Zillow by listing For Sale by Owner (FSBO).
List your homeWhat's special
Welcoming foyerBright and inviting spaceVersatile spaceSpacious islandGame roomWalking and biking trails
Zillow last checked:
Listing updated:
Listed by:
Karla Davis 0473068 972-338-5441,
Pinnacle Realty Advisors 972-338-5441
Bought with:
Joel Zaballega
Redfin Corporation
Source: NTREIS,MLS#: 20960298
Facts & features
Interior
Bedrooms & bathrooms
- Bedrooms: 4
- Bathrooms: 3
- Full bathrooms: 2
- 1/2 bathrooms: 1
Primary bedroom
- Features: Dual Sinks, Walk-In Closet(s)
- Level: First
- Dimensions: 17 x 13
Bedroom
- Features: Walk-In Closet(s)
- Level: Second
- Dimensions: 12 x 11
Bedroom
- Level: Second
- Dimensions: 11 x 11
Bedroom
- Features: Walk-In Closet(s)
- Level: Second
- Dimensions: 11 x 11
Bonus room
- Level: First
- Dimensions: 12 x 12
Dining room
- Level: First
- Dimensions: 19 x 11
Game room
- Level: Second
- Dimensions: 16 x 15
Kitchen
- Features: Built-in Features, Butler's Pantry, Kitchen Island, Solid Surface Counters, Walk-In Pantry
- Level: First
- Dimensions: 19 x 10
Living room
- Features: Fireplace
- Level: First
- Dimensions: 19 x 13
Heating
- Central, ENERGY STAR Qualified Equipment, Natural Gas
Cooling
- Central Air, Electric, ENERGY STAR Qualified Equipment
Appliances
- Included: Some Gas Appliances, Dishwasher, Electric Oven, Gas Cooktop, Disposal, Microwave, Plumbed For Gas, Tankless Water Heater
Features
- Decorative/Designer Lighting Fixtures, High Speed Internet, Kitchen Island, Open Floorplan, Pantry, Cable TV, Walk-In Closet(s)
- Flooring: Carpet, Ceramic Tile, Luxury Vinyl Plank
- Has basement: No
- Number of fireplaces: 1
- Fireplace features: Electric
Interior area
- Total interior livable area: 2,783 sqft
Property
Parking
- Total spaces: 2
- Parking features: Door-Single, Garage Faces Front, Garage, Garage Door Opener
- Attached garage spaces: 2
Features
- Levels: Two
- Stories: 2
- Patio & porch: Covered
- Pool features: None
- Fencing: Wood
Lot
- Size: 8,572 Square Feet
- Features: Interior Lot, Landscaped, Subdivision, Sprinkler System
Details
- Parcel number: 43049870
Construction
Type & style
- Home type: SingleFamily
- Architectural style: Traditional,Detached
- Property subtype: Single Family Residence
Materials
- Fiber Cement
- Foundation: Slab
Condition
- New construction: Yes
- Year built: 2025
Utilities & green energy
- Sewer: Public Sewer
- Water: Public
- Utilities for property: Sewer Available, Underground Utilities, Water Available, Cable Available
Community & HOA
Community
- Features: Community Mailbox, Curbs, Sidewalks
- Security: Carbon Monoxide Detector(s), Smoke Detector(s)
- Subdivision: CREEKSIDE PH V
HOA
- Has HOA: Yes
- Services included: All Facilities, Association Management
- HOA fee: $125 quarterly
- HOA name: Essex Association Management L.P.
- HOA phone: 972-428-2030
Location
- Region: Crowley
Financial & listing details
- Tax assessed value: $350,000
- Annual tax amount: $8,247
- Date on market: 6/5/2025
- Cumulative days on market: 143 days
- Listing terms: Cash,Conventional,FHA,VA Loan
- Exclusions: Isabel
Price history
| Date | Event | Price |
|---|---|---|
| 8/26/2025 | Sold | -- |
Source: NTREIS #20960298 Report a problem | ||
| 7/26/2025 | Pending sale | $379,990$137/sqft |
Source: NTREIS #20960298 Report a problem | ||
| 7/15/2025 | Price change | $379,990-2.1%$137/sqft |
Source: Mattamy Homes Report a problem | ||
| 5/14/2025 | Price change | $387,990+0.8%$139/sqft |
Source: Mattamy Homes Report a problem | ||
| 5/6/2025 | Price change | $384,990-1.3%$138/sqft |
Source: NTREIS #20857504 Report a problem | ||
| 4/29/2025 | Price change | $389,990-1.5%$140/sqft |
Source: Mattamy Homes Report a problem | ||
| 4/23/2025 | Price change | $395,990-1.2%$142/sqft |
Source: Mattamy Homes Report a problem | ||
| 4/9/2025 | Price change | $400,990-1.2%$144/sqft |
Source: Mattamy Homes Report a problem | ||
| 3/25/2025 | Price change | $405,990+1.5%$146/sqft |
Source: Mattamy Homes Report a problem | ||
| 2/28/2025 | Listed for sale | $399,990$144/sqft |
Source: NTREIS #20857504 Report a problem | ||
Public tax history
| Year | Property taxes | Tax assessment |
|---|---|---|
| 2025 | $8,247 +527.8% | $350,000 +525% |
| 2024 | $1,314 | $56,000 |
Find assessor info on the county website
Neighborhood: 76036
Nearby homes
- $431,3004 bd4 ba3k sqft732 Marcus Ln, Crowley, TX 76036Off Market

- $240,0003 bd2 ba1.4k sqft909 Honey Locust Ln, Crowley, TX 76036For Sale
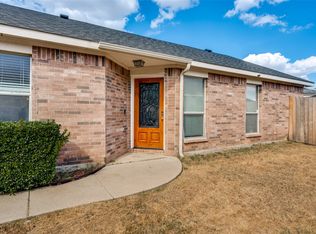
- $237,2003 bd2 ba1.3k sqft905 Honey Locust Ln, Crowley, TX 76036Off Market

- $253,9004 bd2 ba1.5k sqft901 Honey Locust Ln, Crowley, TX 76036Off Market
- $243,9004 bd2 ba1.6k sqft913 Honey Locust Ln, Crowley, TX 76036Off Market
- $--3 bd3 ba2.4k sqft817 Hayes Ct, Crowley, TX 76036Sold
- $386,5004 bd3 ba2.8k sqft721 Marcus Ln, Crowley, TX 76036Off Market
- $239,5003 bd2 ba1.4k sqft917 Honey Locust Ln, Crowley, TX 76036Off Market
Nearby schools
GreatSchools rating
- 3/10Bess Race Elementary SchoolGrades: PK-5Distance: 0.4 mi
- 4/10Richard Allie MiddleGrades: 6-8Distance: 0.5 mi
- 3/10Crowley High SchoolGrades: 9-12Distance: 0.9 mi
Schools provided by the listing agent
- Elementary: Bess Race
- Middle: Crowley
- High: Crowley
- District: Crowley ISD
Source: NTREIS. This data may not be complete. We recommend contacting the local school district to confirm school assignments for this home.
Get a cash offer in 3 minutes
Find out how much your home could sell for in as little as 3 minutes with a no-obligation cash offer.
Estimated market value
$376,100
Get a cash offer in 3 minutes
Find out how much your home could sell for in as little as 3 minutes with a no-obligation cash offer.
Estimated market value
$376,100
- Texas
- Tarrant County
- Crowley
- 76036
- 728 Marcus Ln
