Welcome to this beautifully designed Bloomfield Home, perfectly crafted to offer comfort and style with a blend of modern and traditional charm! Situated on a south facing, prime corner lot, this 2,342 sq. ft. home offers 4 bedrooms and 3 baths, thoughtfully laid out with a seamless, open-concept design. As you approach the home, you're greeted by a charming covered front porch. Enter to find a warm and welcoming move-in ready home that features a neutral color palette, high ceilings and abundant natural light throughout. The stoned gas fireplace and real hardwood flooring add warmth and elegance to the main living areas. The main level also includes a private home office, three spacious bedrooms. The stunning primary suite has high ceilings, a cozy window seat overlooking the expansive backyard, and an ensuite bath complete with double sinks, a soaking tub, and a separate shower. Upstairs, you'll find a versatile second living area, a built-in desk, and a fourth bedroom with its own full bath, ideal for guests or a secluded retreat. Outdoors, enjoy a spacious backyard with a covered patio, perfect for entertaining or relaxing year-round.
This home is conveniently located near US Highway 380, making commutes to McKinney, Plano, or Dallas a breeze. With the exciting opening of Universal Studios in 2026 and the PGA facilities just a few miles away, there's no shortage of entertainment options.
You will also find all your shopping needs with HEB, Kroger, and Walmart nearby. Plus, a brand-new Costco is opening soon, making grocery shopping even easier!
Also, the home comes with recent upgrades including a new roof, gutters and freshly stained fence!
If you're looking for the perfect blend of peaceful living with easy access to shopping, dining, and outdoor adventures, this is the home for you. Don’t miss out on this fantastic opportunity—schedule your tour today!
Sold
Price Unknown
728 Marietta Ln, Aubrey, TX 76227
4beds
2,342sqft
Single Family Residence
Built in 2014
7,405 Square Feet Lot
$401,700 Zestimate®
$--/sqft
$2,799 Estimated rent
Home value
$401,700
$374,000 - $430,000
$2,799/mo
Zestimate® history
Owner options
List your home for rent
$2,799/mo
Rent Zestimate®
Find your next renter with Zillow Rental Manager. Plus, with online applications, you can quickly screen prospective tenants – for free.
$2,799/mo
Rent Zestimate®
Refinance and save
$530/mo
Est. payment
Refinancing to a lower rate could help reduce your monthly payments and save thousands over the life of the loan.
$530/mo
Est. payment
Explore your selling options
Work with a Zillow partner agent
Leverage their expertise and Zillow's premium Showcase listings to get your home seen by more buyers.
Get startedList with your own agent
Get your home in front of millions of buyers by listing it on Zillow.
Learn how to do itSell it yourself
Take full control of how buyers see your home on Zillow by listing For Sale by Owner (FSBO).
List your homeWhat's special
Stoned gas fireplaceReal hardwood flooringHigh ceilingsBuilt-in deskExpansive backyardAbundant natural lightPrivate home office
Zillow last checked:
Listing updated:
Listed by:
Anita Florean 0774695 971-200-0291,
OakStar Realty 214-307-2546
Bought with:
Rachel Grunn
Reflect Real Estate
Source: NTREIS,MLS#: 20757343
Facts & features
Interior
Bedrooms & bathrooms
- Bedrooms: 4
- Bathrooms: 3
- Full bathrooms: 3
Primary bedroom
- Features: Ceiling Fan(s), Walk-In Closet(s)
- Level: First
- Dimensions: 16 x 14
Bedroom
- Features: Built-in Features, Ceiling Fan(s)
- Level: First
- Dimensions: 12 x 11
Bedroom
- Features: Built-in Features, Ceiling Fan(s)
- Level: First
- Dimensions: 12 x 11
Bedroom
- Features: Ceiling Fan(s)
- Level: Second
Primary bathroom
- Features: Built-in Features, Dual Sinks, Granite Counters, Separate Shower
- Level: First
Dining room
- Level: First
Other
- Features: Built-in Features, Stone Counters
- Level: First
Other
- Features: Built-in Features, Stone Counters
- Level: Second
Living room
- Features: Ceiling Fan(s), Fireplace
- Level: First
- Dimensions: 20 x 16
Office
- Features: Ceiling Fan(s)
- Level: First
Heating
- Central, Fireplace(s), Natural Gas
Cooling
- Central Air, Ceiling Fan(s)
Appliances
- Included: Some Gas Appliances, Convection Oven, Dryer, Dishwasher, Gas Oven, Gas Range, Gas Water Heater, Microwave, Plumbed For Gas, Refrigerator, Vented Exhaust Fan, Washer
- Laundry: Common Area, Washer Hookup, Electric Dryer Hookup, Laundry in Utility Room
Features
- Built-in Features, Granite Counters, High Speed Internet, Kitchen Island, Loft, Open Floorplan, Pantry, Cable TV, Vaulted Ceiling(s), Walk-In Closet(s)
- Flooring: Carpet, Hardwood, Tile
- Windows: Window Coverings
- Has basement: No
- Number of fireplaces: 1
- Fireplace features: Gas, Masonry
Interior area
- Total interior livable area: 2,342 sqft
Property
Parking
- Total spaces: 4
- Parking features: Concrete, Door-Single, Driveway, Garage Faces Front, Garage, Garage Door Opener, Kitchen Level, Side By Side
- Attached garage spaces: 2
- Carport spaces: 2
- Covered spaces: 4
- Has uncovered spaces: Yes
Features
- Levels: Two
- Stories: 2
- Patio & porch: Rear Porch, Deck, Front Porch, Covered
- Exterior features: Rain Gutters
- Pool features: None, Community
- Fencing: Back Yard,Fenced,Gate,Wood
Lot
- Size: 7,405 Square Feet
- Features: Corner Lot, Subdivision, Sprinkler System
- Residential vegetation: Grassed
Details
- Parcel number: R631300
- Other equipment: Satellite Dish
Construction
Type & style
- Home type: SingleFamily
- Architectural style: Traditional,Detached
- Property subtype: Single Family Residence
- Attached to another structure: Yes
Materials
- Brick
- Foundation: Slab
- Roof: Shingle
Condition
- Year built: 2014
Utilities & green energy
- Utilities for property: Electricity Available, Electricity Connected, Natural Gas Available, Municipal Utilities, Phone Available, Sewer Available, Separate Meters, Underground Utilities, Water Available, Cable Available
Community & HOA
Community
- Features: Clubhouse, Dock, Fitness Center, Fishing, Lake, Marina, Playground, Park, Pickleball, Pool, Sauna, Tennis Court(s), Trails/Paths, Curbs, Sidewalks
- Security: Security System, Carbon Monoxide Detector(s), Smoke Detector(s)
- Subdivision: Marietta Village At Savannah P
HOA
- Has HOA: Yes
- Services included: All Facilities, Maintenance Grounds
- HOA fee: $530 semi-annually
- HOA name: Savannah Community Association
- HOA phone: 972-346-3020
Location
- Region: Aubrey
Financial & listing details
- Tax assessed value: $455,003
- Annual tax amount: $9,831
- Date on market: 11/1/2024
- Cumulative days on market: 40 days
- Listing terms: Cash,Conventional,FHA,VA Loan
- Electric utility on property: Yes
Price history
| Date | Event | Price |
|---|---|---|
| 1/14/2025 | Sold | -- |
Source: NTREIS #20757343 Report a problem | ||
| 1/6/2025 | Pending sale | $415,000$177/sqft |
Source: NTREIS #20757343 Report a problem | ||
| 12/13/2024 | Contingent | $415,000$177/sqft |
Source: NTREIS #20757343 Report a problem | ||
| 11/18/2024 | Price change | $415,000-2.4%$177/sqft |
Source: NTREIS #20757343 Report a problem | ||
| 11/1/2024 | Listed for sale | $425,000+39.3%$181/sqft |
Source: NTREIS #20757343 Report a problem | ||
| 11/2/2020 | Sold | -- |
Source: Agent Provided Report a problem | ||
| 9/29/2020 | Pending sale | $305,000$130/sqft |
Source: Keller Williams Frisco Stars #14437176 Report a problem | ||
| 9/24/2020 | Listed for sale | $305,000$130/sqft |
Source: Keller Williams Frisco Stars #14437176 Report a problem | ||
Public tax history
| Year | Property taxes | Tax assessment |
|---|---|---|
| 2025 | $8,722 +1.2% | $455,003 +3.5% |
| 2024 | $8,617 +10.9% | $439,737 +10% |
| 2023 | $7,769 -20% | $399,761 +2.5% |
| 2022 | $9,713 +14.8% | $390,067 +18.1% |
| 2021 | $8,458 +19.5% | $330,381 +10.7% |
| 2020 | $7,078 -3.6% | $298,482 -1.1% |
| 2019 | $7,341 +2% | $301,747 +4.2% |
| 2018 | $7,198 +7.9% | $289,720 +2.2% |
| 2017 | $6,672 | $283,450 +8.8% |
| 2016 | $6,672 | $260,595 +4.5% |
| 2015 | -- | $249,481 +479.5% |
| 2014 | -- | $43,048 |
Find assessor info on the county website
Neighborhood: Savannah
Nearby homes
- $534,0005 bd3 ba3k sqft724 Marietta Ln, Savannah, TX 76227For Sale

- $345,8003 bd2 ba1.8k sqft720 Marietta Ln, Aubrey, TX 76227Off Market
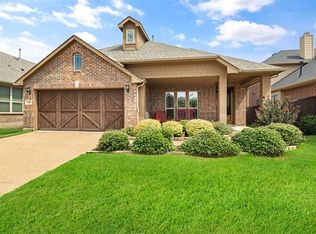
- $468,6005 bd3 ba3.2k sqft728 Lighthouse Ln, Aubrey, TX 76227Off Market
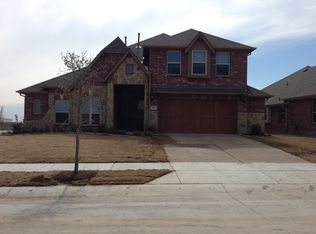
- $581,1004 bd3 ba3.4k sqft804 Marietta Ln, Aubrey, TX 76227Off Market
- $383,2004 bd3 ba2.4k sqft724 Lighthouse Ln, Aubrey, TX 76227Off Market
- $469,2004 bd4 ba3.1k sqft729 Marietta Ln, Aubrey, TX 76227Off Market
- $386,5004 bd3 ba2.4k sqft716 Marietta Ln, Aubrey, TX 76227Off Market
- $444,0004 bd4 ba3.1k sqft720 Lighthouse Ln, Aubrey, TX 76227Off Market
Nearby schools
GreatSchools rating
- 4/10Savannah Elementary SchoolGrades: PK-5Distance: 0.3 mi
- 6/10Pat Hagan Cheek Middle SchoolGrades: 6-8Distance: 1.8 mi
- 4/10Ray E Braswell High SchoolGrades: 9-12Distance: 0.5 mi
Schools provided by the listing agent
- Elementary: Savannah
- Middle: Navo
- High: Ray Braswell
- District: Denton ISD
Source: NTREIS. This data may not be complete. We recommend contacting the local school district to confirm school assignments for this home.
Get a cash offer in 3 minutes
Find out how much your home could sell for in as little as 3 minutes with a no-obligation cash offer.
Estimated market value
$401,700
Get a cash offer in 3 minutes
Find out how much your home could sell for in as little as 3 minutes with a no-obligation cash offer.
Estimated market value
$401,700
- Texas
- Denton County
- Aubrey
- 76227
- Savannah
- 728 Marietta Ln
Nearby cities
Nearby neighborhoods
Nearby zip codes
Other Aubrey Topics
