Skip main navigation
Off market
Street View
  • $438,100

    728 Meadowbrook Dr, Coatesville, PA 19320

    4beds
    2,312sqft
    SingleFamily
    Built in 2004
    8,400 Square Feet Lot
    $438,100 Zestimate®
    $189/sqft
    $2,847 Estimated rent

    Home value

    $438,100

    $416,000 - $460,000

    $2,847/mo

    Zestimate® history
    Loading
    Loading...

    Owner options

    List your home for rent

    $2,847/mo

    Rent Zestimate®

    Find your next renter with Zillow Rental Manager. Plus, with online applications, you can quickly screen prospective tenants – for free.

    Learn more

    $2,847/mo

    Rent Zestimate®

    Refinance and save

    $2,856/mo

    Est. payment

    Refinancing to a lower rate could help reduce your monthly payments and save thousands over the life of the loan.

    See today's rates

    $2,856/mo

    Est. payment

    Explore your selling options

    Work with a Zillow partner agent

    Leverage their expertise and Zillow's premium Showcase listings to get your home seen by more buyers.

    Get started

    List with your own agent

    Get your home in front of millions of buyers by listing it on Zillow.

    Learn how to do it

    Sell it yourself

    Take full control of how buyers see your home on Zillow by listing For Sale by Owner (FSBO).

    List your home

    What's special

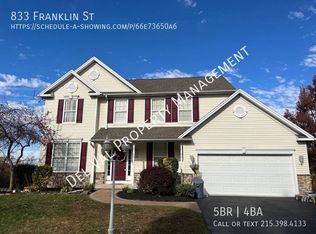
    Back on the market due to buyer's financing. 100 % financing, NO money down, USDA eligible. Start packing your bags.The living is easy in this impressive, generously proportioned 4 bedroom 2.5 bath contemporary residence in the community of Meadowbrook. The landscaped exterior extends a warm welcome as you pull up the drive to your two car attached garage. Enter into the foyer, where easy, flowing spaces fluidly merge for effortless living and entertaining. The large living room awash with natural light opens to the formal dining room for continued conversation between rooms. The classy dine-in kitchen will inspire your culinary talents with ample cabinet, counter and pantry space as well as seamless indoor/outdoor living with direct deck access. A cozy gas fireplace in the spacious family room creates a striking focal point and central gathering place in which to kick back and enjoy a relaxing evening or family game night. This room opened to the kitchen also enjoys surround sound speakers and lots of natural light. A great size laundry room with plenty of room for storage, a graciously sized powder room and coat closet finish off the first level. At the end of the day, retreat to the generously proportioned master suite with two walk-in closets and pampering ensuite featuring duel sinks, large soaking tub and separate shower. Each additional bed and bath maximizes both space and comfort, providing a place for peace and quiet to each individual. A full basement is perfect for storage or for future finishing. If your weekend isn't complete without a family BBQ, game of tag or other outdoor activity, then the huge backyard and deck will become your tour de force for making lasting memories, or make use of the tranquil community walking paths that make a great after-dinner family or couple activity. Truly a slice of paradise in Pennsylvania. Don't delay, make your appointment today!

    This property is not currently displayed as for sale or rent on Zillow. This may be different from what's on other websites or public sources.

    Facts & features

    Interior

    Bedrooms & bathrooms
    • Bedrooms: 4
    • Bathrooms: 2
    • Full bathrooms: 2
    • 1/2 bathrooms: 1
    Heating
    • Forced air, Other, Gas
    Cooling
    • Central
    Appliances
    • Included: Dishwasher, Dryer, Garbage disposal, Range / Oven, Refrigerator, Washer
    Features
    • 9Ft+Ceiling, CableTVWired, CableTVWired, CableTVWired, SecuritySys
    • Flooring: Carpet, Hardwood, Linoleum / Vinyl
    • Basement: Unfinished
    • Has fireplace: Yes
    Interior area
    • Total interior livable area: 2,312 sqft

    Property

    Parking
    • Total spaces: 3
    • Parking features: Garage - Attached, Off-street, On-street
    Features
    • Exterior features: Vinyl
    • Has spa: Yes
    Lot
    • Size: 8,400 Square Feet
    Details
    • Parcel number: 380201292800

    Construction

    Type & style
    • Home type: SingleFamily
    • Architectural style: Conventional
    Materials
    • Roof: Shake / Shingle
    Condition
    • Average+
    • Year built: 2004

    Community & HOA

    HOA
    • Has HOA: Yes
    • HOA fee: $30 monthly
    Location
    • Region: Coatesville

    Financial & listing details

    • Price per square foot: $189/sqft
    • Tax assessed value: $152,810
    • Annual tax amount: $8,103
    • Ownership: Fee Simple

    Price history

    DateEventPrice
    3/29/2017Sold$231,500-1.5%$100/sqft
    Source: Public Record Report a problem
    9/20/2016Price change$235,000-2.9%$102/sqft
    Source: Berkshire Hathaway HomeServices Fox & Roach, REALTORS #6744610 Report a problem
    7/1/2016Price change$241,900-1.2%$105/sqft
    Source: Berkshire Hathaway HomeServices Fox & Roach #6744610 Report a problem
    3/8/2016Listed for sale$244,8000%$106/sqft
    Source: BHHS Fox & Roach #6744610 Report a problem
    9/17/2015Listing removed$244,900$106/sqft
    Source: BHHS Fox & Roach #6560459 Report a problem
    8/16/2015Price change$244,9000%$106/sqft
    Source: BHHS Fox & Roach #6560459 Report a problem
    4/25/2015Listed for sale$245,000-3.7%$106/sqft
    Source: BHHS Fox & Roach #6560459 Report a problem
    1/20/2005Sold$254,345$110/sqft
    Source: Public Record Report a problem

    Public tax history

    YearProperty taxesTax assessment
    2025$8,103 +2.1%$152,810
    2024$7,933 +3.5%$152,810
    2023$7,666 +1.2%$152,810
    2022$7,575 +3.2%$152,810
    2021$7,341 +431.5%$152,810
    2020$1,381 -79.7%$152,810
    2019$6,788 +7.6%$152,810
    2018$6,308 +9900.7%$152,810
    2017$63 -98.7%$152,810
    2016$4,864 $152,810
    2015$4,864 $152,810
    2014$4,864 $152,810
    2013-- $152,810
    2012-- $152,810
    2011-- $152,810
    2010-- $152,810
    2009-- $152,810
    2008-- $152,810 -18.9%
    2007-- $188,470
    2006-- $188,470 +683.7%
    2005-- $24,050
    2004-- $24,050
    Find assessor info on the county website

    Neighborhood: Hayti

    Nearby schools

    GreatSchools rating
    Schools provided by the listing agent
    • Elementary: RAINBOW
    • Middle: SOUTH BRANDYWN
    • High: COATESVILLE
    • District: Coatesville Area

    Source: The MLS. This data may not be complete. We recommend contacting the local school district to confirm school assignments for this home.

    Get a cash offer in 3 minutes
    Find out how much your home could sell for in as little as 3 minutes with a no-obligation cash offer.
    Estimated market value
    $438,100
    Get a cash offer in 3 minutes
    Find out how much your home could sell for in as little as 3 minutes with a no-obligation cash offer.
    Estimated market value
    $438,100