728 Milan Rd E is a single-story Charlotte brick home with a connected, open floor plan. The kitchen features wood cabinetry, black appliances including a gas range and refrigerator, and generous counter and cabinet space along a functional layout. The living room carries wood flooring beneath a ceiling fan and flows into the adjoining dining area. Four bedrooms provide carpeting, closets, and natural light, while a full bathroom and a separate half bath serve the home. Outside, a covered carport handles parking, and a level backyard with mature trees extends the usable space on a generous lot. These practical spaces complete a well-maintained residence with usable amenities throughout. Included 100-Day Home Warranty with buyer activation
Active
Price cut: $6K (10/1)
$265,000
728 Milan Rd E, Charlotte, NC 28216
3beds
1,137sqft
Single Family Residence
Built in 1971
0.29 Acres Lot
$-- Zestimate®
$233/sqft
$-- HOA
What's special
Kitchen features wood cabinetrySingle-story charlotte brick homeGenerous lotCovered carport handles parkingConnected open floor planFunctional layoutCeiling fan
- 26 days
- 1,153
- 113
Zillow last checked:
Listing updated:
Listed by:
Lisa McGill lmcgill@opendoor.com,
Opendoor Brokerage LLC
Source: Canopy MLS as distributed by MLS GRID,MLS#: 4422393
Facts & features
Interior
Bedrooms & bathrooms
- Bedrooms: 3
- Bathrooms: 2
- Full bathrooms: 1
- 1/2 bathrooms: 1
- Main level bedrooms: 3
Primary bedroom
- Level: Main
- Area: 124.54 Square Feet
- Dimensions: 9' 7" X 13' 0"
Bedroom s
- Level: Main
- Area: 130.48 Square Feet
- Dimensions: 12' 10" X 10' 2"
Bedroom s
- Level: Main
- Area: 123.77 Square Feet
- Dimensions: 12' 2" X 10' 2"
Bathroom full
- Level: Main
- Area: 45.5 Square Feet
- Dimensions: 4' 10" X 9' 5"
Bathroom half
- Level: Main
- Area: 20.25 Square Feet
- Dimensions: 4' 6" X 4' 6"
Kitchen
- Level: Main
- Area: 118.04 Square Feet
- Dimensions: 13' 0" X 9' 1"
Laundry
- Level: Main
Living room
- Level: Main
- Area: 229.68 Square Feet
- Dimensions: 16' 6" X 13' 11"
Heating
- Central
Cooling
- Central Air
Appliances
- Included: Dishwasher, Gas Range, Microwave
- Laundry: Main Level
Features
- Flooring: Carpet
- Has basement: No
Interior area
- Total structure area: 1,137
- Total interior livable area: 1,137 sqft
- Finished area above ground: 1,137
- Finished area below ground: 0
Property
Parking
- Total spaces: 5
- Parking features: Driveway, Parking Space(s)
- Carport spaces: 1
- Uncovered spaces: 4
Features
- Levels: One
- Stories: 1
Lot
- Size: 0.29 Acres
- Features: Corner Lot
Details
- Parcel number: 03930331
- Zoning: N1-B
- Special conditions: Standard
Construction
Type & style
- Home type: SingleFamily
- Property subtype: Single Family Residence
Materials
- Brick Partial
- Foundation: Slab
- Roof: Composition
Condition
- New construction: No
- Year built: 1971
Utilities & green energy
- Sewer: Public Sewer
- Water: Public
Community & HOA
Community
- Subdivision: Garden City
Location
- Region: Charlotte
Financial & listing details
- Price per square foot: $233/sqft
- Tax assessed value: $198,300
- Date on market: 9/8/2026
- Cumulative days on market: 26 days
- Listing terms: Cash,Conventional,VA Loan
- Road surface type: Concrete, Paved
Estimated market value
Not available
Estimated sales range
Not available
Not available
Price history
| Date | Event | Price |
|---|---|---|
| 10/1/2026 | Price change | $265,000-2.2%$233/sqft |
Source:  Canopy MLS as distributed by MLS GRID #4422393 Report a problem Canopy MLS as distributed by MLS GRID #4422393 Report a problem | ||
| 9/8/2026 | Listed for sale | $271,000+10.8%$238/sqft |
Source: Canopy MLS as distributed by MLS GRID #4422393 Report a problem | ||
| 8/20/2026 | Sold | $244,500+107.2%$215/sqft |
Source: Public Record Report a problem | ||
| 12/2/2016 | Sold | $118,000+2.6%$104/sqft |
Source: Public Record Report a problem | ||
| 10/21/2016 | Listed for sale | $115,000+360%$101/sqft |
Source: The Minard Group LLC #3225365 Report a problem | ||
| 7/10/2011 | Listing removed | $25,000$22/sqft |
Source: Benham Real Estate Group #997868 Report a problem | ||
| 4/15/2011 | Price change | $25,000-16.4%$22/sqft |
Source: Benham Real Estate Group #997868 Report a problem | ||
| 3/13/2011 | Price change | $29,900-25.1%$26/sqft |
Source: Benham Real Estate Group #997868 Report a problem | ||
| 2/5/2011 | Listed for sale | $39,900-41.5%$35/sqft |
Source: Benham Real Estate Group #997868 Report a problem | ||
| 10/8/2010 | Sold | $68,250$60/sqft |
Source: Public Record Report a problem | ||
Public tax history
| Year | Property taxes | Tax assessment |
|---|---|---|
| 2025 | -- | $198,300 |
| 2024 | -- | $198,300 |
| 2023 | $1,594 +31.9% | $198,300 +76.7% |
| 2022 | $1,208 +0.9% | $112,200 |
| 2021 | $1,197 +0.6% | $112,200 |
| 2020 | $1,190 +1.3% | $112,200 |
| 2019 | $1,174 +47.4% | $112,200 +103.6% |
| 2018 | $796 +3.9% | $55,100 |
| 2017 | $767 | $55,100 |
| 2016 | $767 | $55,100 |
| 2015 | $767 -0.4% | $55,100 +5% |
| 2014 | $770 | $52,500 |
| 2013 | -- | $52,500 |
| 2012 | -- | $52,500 |
| 2011 | -- | $52,500 -28.1% |
| 2010 | -- | $73,000 |
| 2009 | -- | $73,000 |
| 2008 | -- | $73,000 |
| 2007 | -- | $73,000 |
| 2006 | -- | $73,000 |
| 2005 | -- | $73,000 |
| 2004 | -- | $73,000 |
| 2003 | -- | $73,000 +24% |
| 2002 | -- | $58,880 |
| 2001 | -- | $58,880 |
| 2000 | -- | $58,880 |
Find assessor info on the county website
Monthly payment
Est. payment
Payment breakdown
Explore the cost of this home by adjusting the details. Changes won't be saved.Climate risks
Neighborhood: Firestone-Garden Park
Nearby schools
Schools provided by the listing agent
- Elementary: Oakdale
- Middle: Ranson
- High: West Charlotte
Source: Canopy MLS as distributed by MLS GRID. This data may not be complete. We recommend contacting the local school district to confirm school assignments for this home.
Similar homes
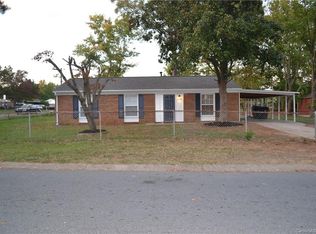
- $285,0004 bd2 ba1.2k sqft2107 Custer St, Charlotte, NC 28216For Sale

 MLS ID #4416781, Jenny Hoang, NorthGroup Real Estate LLC. Canopy MLS as distributed by MLS GRID
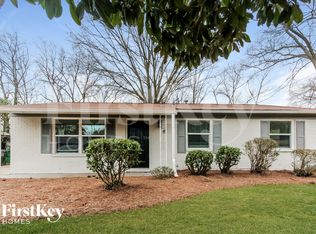
 - $256,0003 bd2 ba1.2k sqft930 Wainwright Ave, Charlotte, NC 28206For Sale
 MLS ID #4424744, Miranda Solomon, Keller Williams Ballantyne Area. Canopy MLS as distributed by MLS GRID
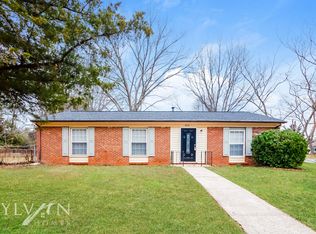
 - $249,9003 bd2 ba1.1k sqft701 Bilmark Ave, Charlotte, NC 28213For Sale
 MLS ID #4421926, Clarissa Ray, NorthGroup Real Estate LLC. Canopy MLS as distributed by MLS GRID
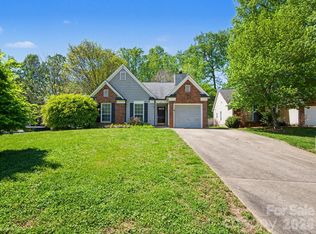
 - $299,9003 bd2 ba1.3k sqft9214 Rotherham Ln, Charlotte, NC 28216For Sale
 MLS ID #4366005, Robert Salmons, Entera Realty LLC. Canopy MLS as distributed by MLS GRID
 - $280,0003 bd3 ba1.3k sqft2605 Marmac Rd, Charlotte, NC 28208For SaleMLS ID #4423314, Shenelle Crawford, Keller Williams South Park. Canopy MLS as distributed by MLS GRID
- $310,0004 bd3 ba1.5k sqft5414 Peachwood Dr, Charlotte, NC 28216For SaleMLS ID #4382739, Nu Nu Sung, Kalagara Realty. Canopy MLS as distributed by MLS GRID
- $292,0004 bd2 ba1.2k sqft402 Jones St, Charlotte, NC 28208For SaleMLS ID #4423184, Shenelle Crawford, Keller Williams South Park. Canopy MLS as distributed by MLS GRID
- $269,9003 bd2 ba1.6k sqft9128 Treyburn Dr, Charlotte, NC 28216For SaleMLS ID #4412916, Bernard Dede, Dedeluxe Living Inc. Canopy MLS as distributed by MLS GRID
- $295,0003 bd2 ba1.2k sqft1501 Vancouver Dr, Charlotte, NC 28213For SaleMLS ID #4408865, Yira Garcia Ramos, Lantern Realty & Development, LLC. Canopy MLS as distributed by MLS GRID
- $295,0003 bd2 ba1.2k sqft5830 Stone Bluff Ct, Charlotte, NC 28214For SaleMLS ID #4352514, Gregory Evangelist, E Realty. Canopy MLS as distributed by MLS GRID
- $309,9003 bd2 ba1.2k sqft1106 Montcalm St, Charlotte, NC 28208New ConstructionMLS ID #4430071, Rodney Almeida, Realtynex. Canopy MLS as distributed by MLS GRID
- $318,0003 bd3 ba1.5k sqft7508 Free Ct, Charlotte, NC 28216For SaleMLS ID #4349140, Whitney Hunt-Sailors, Opendoor Brokerage LLC. Canopy MLS as distributed by MLS GRID
- $294,0003 bd3 ba1.3k sqft1131 Jordans Pond Ln, Charlotte, NC 28214For SaleMLS ID #4388666, Lisa McGill, Opendoor Brokerage LLC. Canopy MLS as distributed by MLS GRID
- $270,0003 bd2 ba1.1k sqft221 Auten Cir, Mount Holly, NC 28120For SaleMLS ID #4416125, Thomas Tran, TT Realty & Investment Group. Canopy MLS as distributed by MLS GRID
- $269,0003 bd1 ba1k sqft109 Holly Dr, Mount Holly, NC 28120For SaleMLS ID #4415006, Kelly Benton, Ross & Associates Real Estate. Canopy MLS as distributed by MLS GRID
- $369,8003 bd2 ba1.3k sqft2115 Teddington Dr, Charlotte, NC 28214For SaleMLS ID #4428436, JT Davis, EXP Realty LLC. Canopy MLS as distributed by MLS GRID
- $276,9003 bd2 ba1.3k sqft766 Main St SW, Concord, NC 28027For SaleMLS ID #4430060, Tracy Rowland, Tracy Rowland Real Estate Inc.. Canopy MLS as distributed by MLS GRID
- $293,0003 bd3 ba1.5k sqft6620 Iron Brigade Ln, Charlotte, NC 28269For SaleMLS ID #4365216, Lisa McGill, Opendoor Brokerage LLC. Canopy MLS as distributed by MLS GRID
- $239,9003 bd2 ba1k sqft3125 Amay James Ave, Charlotte, NC 28208For SaleMLS ID #4400177, Jenny Hoang, NorthGroup Real Estate LLC. Canopy MLS as distributed by MLS GRID
- $260,0002 bd2 ba1k sqft704 Morningside Dr, Mount Holly, NC 28120For SaleMLS ID #4411857, Lisa McGill, Opendoor Brokerage LLC. Canopy MLS as distributed by MLS GRID
