Welcome to 728 Milshire Ct, a spacious four-bedroom, 2.5-bath Colonial located on a fabulous corner lot on a quiet cul-de-sac in Silver Spring’s desirable Stonegate community. With wonderful curb appeal, generous room sizes, an ideal floor plan, dream screened porch, fenced backyard, and two-car garage, this home has so much to offer. The entire interior was just painted and the upper level and family room has brand new carpet. A charming covered front porch welcomes you inside, where a dramatic two-story foyer sets the tone. The main level offers a light-filled living room, large formal dining room, and comfortable family room anchored by a classic brick-hearth fireplace. At the heart of the home is the generous eat-in country kitchen, with plenty of space for everyday meals and a sliding glass door opening to the gorgeous screened porch with skylights—a wonderful spot for morning coffee, summer dinners, or relaxing while overlooking the beautiful fenced backyard with brick patio. . A powder room completes the main level. Upstairs, the spacious primary suite feels like a retreat, with a separate dressing area, walk-in closet, and impressive en suite bath featuring a double vanity, soaking tub, and high ceiling with skylights. Three additional bedrooms and a full hall bath provide plenty of space for family, guests, or a home office. The large unfinished lower level offers tremendous potential for a future recreation room, gym, office, or additional living space. Two areas for laundry, two sets of washer/ dryers, one in the basement and one on the bedroom level. All of this in a terrific location just moments from the ICC, shopping, restaurants, parks, and everyday conveniences. With its quiet cul-de-sac setting, spacious interior, and wonderful indoor-outdoor living, 728 Millshire Ct, is a special home, ready for the next owner to move in and start making memories.
Sold for $735,000
Zillow last checked:
Listing updated:
Bought with:
Erika Lara, 0225276705
TTR Sotheby's International Realty
Source: Bright MLS,MLS#: MDMC2251292
Price history
| Date | Event | Price |
|---|---|---|
| 9/30/2026 | Sold | $735,000-0.5%$322/sqft |
Source:  Bright MLS #MDMC2251292 Report a problem Bright MLS #MDMC2251292 Report a problem | ||
| 8/31/2026 | Contingent | $739,000$324/sqft |
Source: Bright MLS #MDMC2251292 Report a problem | ||
| 8/14/2026 | Listed for sale | $739,000+189.8%$324/sqft |
Source: Bright MLS #MDMC2251292 Report a problem | ||
| 7/2/1993 | Sold | $255,000$112/sqft |
Source: Agent Provided Report a problem | ||
Nearby homes
- $720,400-- bd2 ba2.3k sqft724 Milshire Ct, Silver Spring, MD 20905Off Market
- $732,5004 bd4 ba3.4k sqft14527 Pebblestone Dr, Silver Spring, MD 20905Off Market
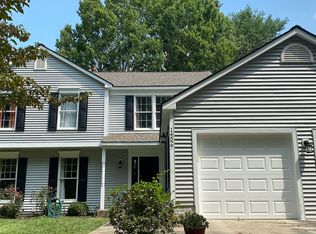
- $700,000-- bd2 ba2.6k sqft705 Marblehedge Way, Silver Spring, MD 20905Off Market
- $696,9004 bd2 ba2.1k sqft725 Milshire Ct, Silver Spring, MD 20905Off Market

Get a cash offer in 3 minutes
Find out how much your home could sell for in as little as 3 minutes with a no-obligation cash offer.
Estimated market value
$734,200
