Exceptional Value Resort-Style Living in Maxwell Creek North! Beautifully spacious home in one of Murphy’s most desirable neighborhoods—offering a staycation backyard that feels like a private resort! 8-foot entry door into a dramatic foyer that leads into a thoughtful and functional layout designed for modern living. At the front of the home, a home office provides a perfect work-from-home space, complete with elegant plantation shutters for privacy and light control. Heart of the home is the chef’s kitchen, featuring generous cabinetry, a butler’s pantry, expansive prep space, and open sightlines to the family room, ideal for everyday life and entertaining alike. Hardwood and tile floors throughout add classic style and durability. The downstairs primary suite is a serene sanctuary with a sitting area overlooking the stunning backyard. The primary bath has two closets, completing this private haven. Step outside to your backyard oasis, built for fun and relaxation. A heated gunite pool and spa, pergola seating area, and a huge covered cedar patio create an entertainer’s dream space perfect for pool parties & gatherings, or peaceful evenings under the stars. Upstairs, find three additional spacious bedrooms, each with walk-in closets, a convenient Jack-and-Jill bath, a third full bath, and a versatile game room great for play, study, or a second living space. Other standout features include a three-car garage, 8' cedar-fenced and landscaped lot with a sprinkler system, and thoughtful updates like a newer roof and recently stained fence. This home also enjoys community amenities such as a clubhouse, community pool, playground, park, and miles of walking & biking trails. All of this is just minutes from shopping, dining, excellent schools in Wylie ISD, and the highly anticipated new HEB combining convenience, luxury, and lifestyle in one exceptional address.
Sold
Price Unknown
728 Morningside Trl, Murphy, TX 75094
4beds
4,047sqft
Single Family Residence
Built in 2004
0.26 Acres Lot
$662,600 Zestimate®
$--/sqft
$3,594 Estimated rent
Home value
$662,600
$623,000 - $702,000
$3,594/mo
Zestimate® history
Owner options
List your home for rent
$3,594/mo
Rent Zestimate®
Find your next renter with Zillow Rental Manager. Plus, with online applications, you can quickly screen prospective tenants – for free.
$3,594/mo
Rent Zestimate®
Refinance and save
$325/mo
Est. payment
Refinancing to a lower rate could help reduce your monthly payments and save thousands over the life of the loan.
$325/mo
Est. payment
Explore your selling options
Work with a Zillow partner agent
Leverage their expertise and Zillow's premium Showcase listings to get your home seen by more buyers.
Get startedList with your own agent
Get your home in front of millions of buyers by listing it on Zillow.
Learn how to do itSell it yourself
Take full control of how buyers see your home on Zillow by listing For Sale by Owner (FSBO).
List your homeWhat's special
Pergola seating areaDramatic foyerThree-car garageVersatile game roomRecently stained fenceHuge covered cedar patioJack-and-jill bath
Zillow last checked:
Listing updated:
Listed by:
Andrea Cusey 0546797 214-316-7550,
OneSource Real Estate Services 214-316-7550
Bought with:
Teri Schwan Titus
Ebby Halliday, REALTORS
Source: NTREIS,MLS#: 21158549
Facts & features
Interior
Bedrooms & bathrooms
- Bedrooms: 4
- Bathrooms: 4
- Full bathrooms: 3
- 1/2 bathrooms: 1
Primary bedroom
- Features: Ceiling Fan(s), Double Vanity, En Suite Bathroom, Jetted Tub, Linen Closet, Sitting Area in Primary, Separate Shower, Walk-In Closet(s)
- Level: First
- Dimensions: 19 x 18
Bedroom
- Features: Ceiling Fan(s), Walk-In Closet(s)
- Level: Second
- Dimensions: 16 x 13
Bedroom
- Features: Ceiling Fan(s), Walk-In Closet(s)
- Level: Second
- Dimensions: 16 x 12
Bedroom
- Features: Ceiling Fan(s), Walk-In Closet(s)
- Level: Second
- Dimensions: 12 x 14
Breakfast room nook
- Level: First
- Dimensions: 12 x 11
Dining room
- Level: First
- Dimensions: 16 x 13
Game room
- Features: Ceiling Fan(s)
- Level: Second
- Dimensions: 19 x 18
Kitchen
- Features: Breakfast Bar, Built-in Features, Butler's Pantry, Kitchen Island, Pantry, Solid Surface Counters
- Level: First
- Dimensions: 19 x 17
Living room
- Features: Ceiling Fan(s), Fireplace
- Level: First
- Dimensions: 21 x 18
Office
- Features: Ceiling Fan(s)
- Level: First
- Dimensions: 15 x 13
Utility room
- Features: Built-in Features
- Level: First
- Dimensions: 9 x 9
Heating
- Electric
Cooling
- Central Air, Ceiling Fan(s), Roof Turbine(s)
Appliances
- Included: Some Gas Appliances, Dishwasher, Electric Oven, Gas Cooktop, Disposal, Gas Water Heater, Microwave, Plumbed For Gas
- Laundry: Electric Dryer Hookup
Features
- Decorative/Designer Lighting Fixtures, Double Vanity, High Speed Internet, Kitchen Island, Open Floorplan, Pantry, Cable TV, Walk-In Closet(s), Wired for Sound
- Flooring: Ceramic Tile, Engineered Hardwood, Tile, Wood
- Windows: Shutters, Window Coverings
- Has basement: No
- Number of fireplaces: 1
- Fireplace features: Decorative, Gas Log, Living Room, Wood Burning
Interior area
- Total interior livable area: 4,047 sqft
Property
Parking
- Total spaces: 3
- Parking features: Door-Multi, Door-Single, Driveway, Garage Faces Front, Garage, Garage Door Opener, Garage Faces Side, Boat, RV Access/Parking
- Attached garage spaces: 3
- Has uncovered spaces: Yes
Features
- Levels: Two
- Stories: 2
- Patio & porch: Rear Porch, Front Porch, Patio, Covered
- Exterior features: Outdoor Living Area, Rain Gutters
- Pool features: Gunite, Heated, In Ground, Pool, Pool/Spa Combo, Waterfall, Water Feature, Community
- Fencing: Back Yard,Wood
Lot
- Size: 0.26 Acres
- Features: Interior Lot, Landscaped, Subdivision, Sprinkler System
Details
- Additional structures: Pergola, RV/Boat Storage
- Parcel number: R468600L00201
- Other equipment: Irrigation Equipment
Construction
Type & style
- Home type: SingleFamily
- Architectural style: Traditional,Detached
- Property subtype: Single Family Residence
Materials
- Brick
- Foundation: Slab
- Roof: Composition
Condition
- Year built: 2004
Utilities & green energy
- Sewer: Public Sewer
- Water: Public
- Utilities for property: Sewer Available, Water Available, Cable Available
Community & HOA
Community
- Features: Playground, Park, Pool, Trails/Paths, Curbs, Sidewalks
- Security: Smoke Detector(s)
- Subdivision: Maxwell Creek North Ph 3
HOA
- Has HOA: Yes
- Services included: All Facilities, Association Management
- HOA fee: $325 semi-annually
- HOA name: TEXAS STAR COMMUNITY MGMT
- HOA phone: 469-899-1000
Location
- Region: Murphy
Financial & listing details
- Tax assessed value: $673,219
- Annual tax amount: $12,463
- Date on market: 1/21/2026
- Cumulative days on market: 32 days
- Listing terms: Cash,Conventional,FHA
Price history
| Date | Event | Price |
|---|---|---|
| 3/20/2026 | Sold | -- |
Source: NTREIS #21158549 Report a problem | ||
| 3/5/2026 | Pending sale | $675,000$167/sqft |
Source: NTREIS #21158549 Report a problem | ||
| 2/23/2026 | Contingent | $675,000$167/sqft |
Source: NTREIS #21158549 Report a problem | ||
| 2/13/2026 | Price change | $675,000-3.6%$167/sqft |
Source: NTREIS #21158549 Report a problem | ||
| 1/21/2026 | Listed for sale | $699,9990%$173/sqft |
Source: NTREIS #21158549 Report a problem | ||
| 12/19/2025 | Listing removed | $700,000$173/sqft |
Source: NTREIS #21055561 Report a problem | ||
| 11/18/2025 | Price change | $700,000-4.1%$173/sqft |
Source: NTREIS #21055561 Report a problem | ||
| 11/12/2025 | Price change | $729,999-0.5%$180/sqft |
Source: NTREIS #21055561 Report a problem | ||
| 11/2/2025 | Price change | $734,000-0.1%$181/sqft |
Source: NTREIS #21055561 Report a problem | ||
| 10/24/2025 | Price change | $734,500-0.1%$181/sqft |
Source: NTREIS #21055561 Report a problem | ||
| 10/16/2025 | Price change | $735,000-0.7%$182/sqft |
Source: NTREIS #21055561 Report a problem | ||
| 10/1/2025 | Price change | $740,000-1.3%$183/sqft |
Source: NTREIS #21055561 Report a problem | ||
| 9/11/2025 | Listed for sale | $750,000+58.6%$185/sqft |
Source: NTREIS #21055561 Report a problem | ||
| 12/14/2018 | Sold | -- |
Source: Agent Provided Report a problem | ||
| 11/22/2018 | Pending sale | $472,900$117/sqft |
Source: WILLIAM DAVIS REALTY #13896484 Report a problem | ||
| 11/13/2018 | Price change | $472,900-0.4%$117/sqft |
Source: WILLIAM DAVIS REALTY #13896484 Report a problem | ||
| 10/8/2018 | Listed for sale | $474,900$117/sqft |
Source: WILLIAM DAVIS REALTY #13896484 Report a problem | ||
| 9/15/2018 | Pending sale | $474,900$117/sqft |
Source: WILLIAM DAVIS REALTY #13896484 Report a problem | ||
| 8/30/2018 | Price change | $474,900-2.1%$117/sqft |
Source: WILLIAM DAVIS REALTY #13896484 Report a problem | ||
| 8/15/2018 | Listed for sale | $485,000$120/sqft |
Source: WILLIAM DAVIS REALTY #13896484 Report a problem | ||
| 3/12/2007 | Sold | -- |
Source: Public Record Report a problem | ||
Public tax history
| Year | Property taxes | Tax assessment |
|---|---|---|
| 2025 | $10,066 -9.2% | $673,219 -2.6% |
| 2024 | $11,089 +0.9% | $691,130 +3.5% |
| 2023 | $10,992 -9.3% | $667,951 +10% |
| 2022 | $12,121 +21% | $607,228 +28.4% |
| 2021 | $10,014 -2.3% | $472,891 +0.5% |
| 2020 | $10,252 | $470,505 +4.2% |
| 2019 | -- | $451,500 +2.5% |
| 2018 | -- | $440,478 +12.2% |
| 2017 | -- | $392,435 +6% |
| 2016 | -- | $370,064 +1.1% |
| 2015 | -- | $365,949 +13.9% |
| 2014 | -- | $321,150 +11% |
| 2013 | -- | $289,288 +1.6% |
| 2012 | -- | $284,690 +1.1% |
| 2011 | -- | $281,663 -1.7% |
| 2010 | -- | $286,460 +0.7% |
| 2009 | -- | $284,400 -0.2% |
| 2008 | -- | $285,000 -2.7% |
| 2007 | -- | $292,874 -1.5% |
| 2006 | -- | $297,463 +5.1% |
| 2005 | -- | $283,101 +522.2% |
| 2004 | -- | $45,500 +51.7% |
| 2003 | -- | $30,000 -7.8% |
| 2002 | -- | $32,550 +282.9% |
| 2001 | -- | $8,500 |
Find assessor info on the county website
Neighborhood: Maxwell Creek North
Nearby homes
- $564,8005 bd3 ba3.7k sqft732 Morningside Trl, Murphy, TX 75094Off Market
- $553,8004 bd3 ba3.3k sqft724 Morningside Trl, Murphy, TX 75094Off Market
- $--4 bd3 ba2.4k sqft626 Sugar Valley Rd, Murphy, TX 75094Sold
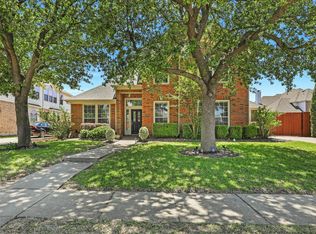
- $460,7004 bd3 ba2.7k sqft733 Twin Valley Dr, Murphy, TX 75094Off Market

- $544,8004 bd4 ba3.8k sqft701 High Plains Dr, Murphy, TX 75094Off Market
- $--5 bd4 ba4.3k sqft733 Morningside Trl, Murphy, TX 75094Sold
- $570,6006 bd3 ba4.2k sqft630 Sugar Valley Rd, Murphy, TX 75094Off Market
- $527,5005 bd4 ba3.5k sqft720 Morningside Trl, Murphy, TX 75094Off Market
Nearby schools
GreatSchools rating
- 10/10Tibbals Elementary SchoolGrades: PK-4Distance: 0.2 mi
- 9/10Raymond B Cooper J High SchoolGrades: 7-8Distance: 2.1 mi
- 9/10Wylie High SchoolGrades: 9-12Distance: 1.9 mi
Schools provided by the listing agent
- Elementary: Tibbals
- High: Wylie
- District: Wylie ISD
Source: NTREIS. This data may not be complete. We recommend contacting the local school district to confirm school assignments for this home.
Get a cash offer in 3 minutes
Find out how much your home could sell for in as little as 3 minutes with a no-obligation cash offer.
Estimated market value
$662,600
Get a cash offer in 3 minutes
Find out how much your home could sell for in as little as 3 minutes with a no-obligation cash offer.
Estimated market value
$662,600
- Texas
- Collin County
- Murphy
- 75094
- Maxwell Creek North
- 728 Morningside Trl
