An ARCHITECTURAL GEM from the Suburban/Modern, 1950's era --- Circa. 1957. This two-level RESIDENCE is in its CLASSIC, ORIGINAL STATE with the exception of mostly NEWER windows (on the main-level), NEWER CH/A, NEWER hot water tank, and NEWER laminate flooring in the kitchen, dining, and living area. TALL, SLOPING CEILING in the main living room/dining area combination with two, large, WALLS OF WINDOWS overlooking the tree-shaded, hillside setting, and a unique, natural gas FIREPLACE with very modern appeal! Adjacent, eat-in KITCHEN with original wood cabinetry (appears to be Birch veneer, slab doors). Fabulous exterior, COURTYARD-style entry leads to a spacious interior, ENTRY HALL separating the bedroom 'wing of the house' --- from the living/dining/kitchen 'wing' of the house. The bedrooms and the hallway to the bedrooms are all ORIGINAL, HARDWOOD 'PLANK' FLOORING! The 'full' HALL BATHROOM is amazing in ATMOSPHERE! It has a 'walk-in' shower and a separate bath tub. VERY SPACIOUS! Private STAIRWAY leads to the 'WALK-OUT' BASEMENT, LOWER-LEVEL --- presently a DEN area and an adjacent WORKSHOP AREA. A screened porch 'opens' out to a LARGE PATIO. 'MULTIPLE' GARAGES, SHOPS!
Closed
$210,000
728 N 15th St, Arkadelphia, AR 71923
3beds
2,206sqft
Single Family Residence
Built in 1957
0.84 Acres Lot
$230,600 Zestimate®
$95/sqft
$1,671 Estimated rent
Home value
$230,600
Estimated sales range
Not available
$1,671/mo
Zestimate® history
Owner options
List your home for rent
$1,671/mo
Rent Zestimate®
Find your next renter with Zillow Rental Manager. Plus, with online applications, you can quickly screen prospective tenants – for free.
$1,671/mo
Rent Zestimate®
Refinance and save
$988/mo
Est. payment
Refinancing to a lower rate could help reduce your monthly payments and save thousands over the life of the loan.
$988/mo
Est. payment
Explore your selling options
Work with a Zillow partner agent
Leverage their expertise and Zillow's premium Showcase listings to get your home seen by more buyers.
Get startedList with your own agent
Get your home in front of millions of buyers by listing it on Zillow.
Learn how to do itSell it yourself
Take full control of how buyers see your home on Zillow by listing For Sale by Owner (FSBO).
List your homeWhat's special
Zillow last checked:
Listing updated:
Listed by:
Wes Reeder 870-210-1020,
Reeder Realty
Bought with:
Falicia Samuels, AR
Crye*Leike Pro Elite Realty
Source: CARMLS,MLS#: 24023010
Facts & features
Interior
Bedrooms & bathrooms
- Bedrooms: 3
- Bathrooms: 2
- Full bathrooms: 1
- 1/2 bathrooms: 1
Rooms
- Room types: Great Room, Den/Family Room, Workshop/Craft, Unfinished Space, Basement
Dining room
- Features: Eat-in Kitchen, Living/Dining Combo
Heating
- Natural Gas, Space Heater
Cooling
- Electric
Appliances
- Included: Surface Range, Dishwasher, Refrigerator, Oven
Features
- Pantry, Primary Bedroom/Main Lv, Guest Bedroom/Main Lv, 3 Bedrooms Same Level
- Flooring: Wood, Concrete, Laminate
- Has fireplace: Yes
- Fireplace features: Gas Starter, Gas Logs Present, Glass Doors
Interior area
- Total structure area: 2,206
- Total interior livable area: 2,206 sqft
Property
Parking
- Total spaces: 2
- Parking features: Garage, One Car, Two Car, Detached, Garage Door Opener, Garage Apartment
- Has garage: Yes
Features
- Levels: Two,Multi/Split
Lot
- Size: 0.84 Acres
- Dimensions: 184' x 200'
- Features: Sloped, Corner Lot, Wooded, Subdivided
Details
- Parcel number: 7400730000
Construction
Type & style
- Home type: SingleFamily
- Architectural style: Contemporary
- Property subtype: Single Family Residence
Materials
- Foundation: Slab/Crawl Combination
- Roof: Composition,Metal,3 Tab Shingles
Condition
- New construction: No
- Year built: 1957
Details
- Builder name: This 2-level RESIDENCE and detached STRUCTURES were built for Clarence Wieman/Sarah Wieman family.
Utilities & green energy
- Electric: Elec-Municipal (+Entergy)
- Gas: Gas-Natural
- Sewer: Public Sewer
- Water: Public
- Utilities for property: Natural Gas Connected, Cable Connected
Community & HOA
Community
- Features: No Fee
- Subdivision: COUNTRY CLUB ADDITION
HOA
- Has HOA: No
Location
- Region: Arkadelphia
Financial & listing details
- Price per square foot: $95/sqft
- Tax assessed value: $193,350
- Annual tax amount: $1,508
- Date on market: 6/29/2024
- Listing terms: VA Loan,FHA,Conventional,Cash
- Road surface type: Paved
Price history
| Date | Event | Price |
|---|---|---|
| 11/6/2024 | Sold | $210,000-6.5%$95/sqft |
Source:  CARMLS #24023010 Report a problem CARMLS #24023010 Report a problem | ||
| 10/14/2024 | Contingent | $224,500$102/sqft |
Source: CARMLS #24023010 Report a problem | ||
| 6/29/2024 | Listed for sale | $224,500$102/sqft |
Source: CARMLS #24023010 Report a problem | ||
Public tax history
| Year | Property taxes | Tax assessment |
|---|---|---|
| 2025 | $1,711 +488.1% | $38,670 +177.5% |
| 2024 | $291 -20.5% | $13,936 |
| 2023 | $366 -12% | $13,936 |
| 2022 | $416 | $13,936 |
| 2021 | $416 | $13,936 -44.9% |
| 2020 | $416 +1.7% | $25,300 -0.4% |
| 2019 | $409 -5.8% | $25,400 |
| 2018 | $434 | $25,400 |
| 2017 | $434 | $25,400 |
| 2016 | $434 | $25,400 |
| 2015 | $434 +22.7% | $25,400 +82.3% |
| 2014 | $354 | $13,936 |
| 2013 | $354 +5.4% | $13,936 |
| 2012 | $336 | $13,936 |
| 2011 | $336 | $13,936 |
| 2010 | $336 | $13,936 |
| 2009 | $336 | $13,936 |
| 2008 | $336 | $13,936 |
Find assessor info on the county website
Neighborhood: 71923
Nearby homes
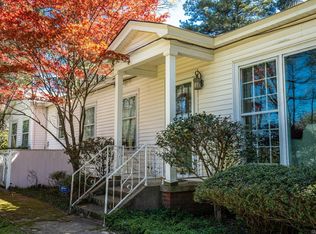
- $220,0003 bd2 ba2.5k sqft725 N 15th St, Arkadelphia, AR 71923Sold
- $241,600-- bd2 ba1.7k sqft722 N 15th St, Arkadelphia, AR 71923Off Market

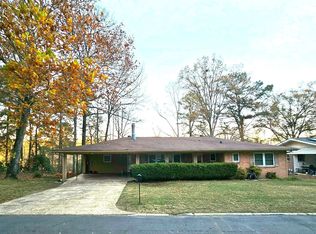
- $185,7003 bd3 ba1.9k sqft1448 Huddleston St, Arkadelphia, AR 71923Sold
- $169,300-- bd2 ba1.3k sqft1440 Huddleston St, Arkadelphia, AR 71923Off Market
- $191,0004 bd3 ba2.7k sqft1422 Wilson St, Arkadelphia, AR 71923Sold
- $165,900-- bd1 ba1.3k sqft1432 Huddleston St, Arkadelphia, AR 71923Off Market
- $333,400-- bd2 ba2.8k sqft735 N 15th St, Arkadelphia, AR 71923Off Market
- $253,000-- bd2 ba2.1k sqft715 N 15th St, Okolona, AR 71923Off Market
Nearby schools
GreatSchools rating
- 4/10Peake Elementary SchoolGrades: PK-4Distance: 0.5 mi
- 6/10Goza Middle SchoolGrades: 5-8Distance: 1.8 mi
- 5/10Arkadelphia High SchoolGrades: 9-12Distance: 1.9 mi


Get pre-qualified for a loan
At Zillow Home Loans, we can pre-qualify you in as little as 5 minutes with no impact to your credit score.An equal housing lender. NMLS #10287.
- Arkansas
- Clark County
- Arkadelphia
- 71923
- 728 N 15th St
Nearby cities
Nearby zip codes
Other Arkadelphia Topics
