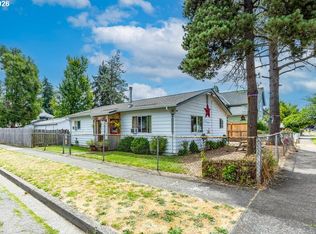
Back on market no fault of the home! Discover the charm of this delightful home situated in the heart of Cottage Grove. Welcome to 728 N 9th Street, seamlessly blends modern updates with the timeless character of a classic cottage. Recent enhancements include a brand-new electrical panel, a newer roof, updated ductless units, and new gutters, ensuring peace of mind for years to come. As you arrive, a private gated entry warmly welcomes you home. Step inside to find a spacious living room and dining area adorned with genuine hardwood floors, exuding warmth and elegance. The kitchen is a chef's dream, offering ample storage and counter space to inspire culinary creativity. The owner's suite is a sanctuary, featuring a generous walk-in closet and an expansive ensuite bathroom with a walk-in shower. Enjoy direct access to the back patio, complete with a charming porch swing, perfect for relaxing or hosting summer barbecues. The fully fenced backyard provides ample room for gardening or any outdoor pursuits your heart desires. Back inside, you'll find a versatile second bedroom or bonus room, complemented by a dedicated bathroom area. This unique home is brimming with character and is priced to sell quickly. Don't miss out on this opportunity—contact your broker today to schedule a private tour.
Active
$289,900
728 N 9th St, Cottage Grove, OR 97424
2beds
1,018sqft
Residential, Single Family Residence
Built in 1978
4,791 Square Feet Lot
$290,200 Zestimate®
$285/sqft
$-- HOA
What's special
Fully fenced backyardDining areaDedicated bathroom areaPrivate gated entryGenuine hardwood floorsGenerous walk-in closetCharming porch swing
- 58 days
- 950
- 87
Zillow last checked:
Listing updated:
Listed by:
Jesse Haffly 541-514-7583,
eXp Realty LLC
Source: RMLS (OR),MLS#: 615750463
Facts & features
Interior
Bedrooms & bathrooms
- Bedrooms: 2
- Bathrooms: 2
- Full bathrooms: 1
- Partial bathrooms: 1
- Main level bathrooms: 2
Rooms
- Room types: Laundry, Bedroom 2, Dining Room, Family Room, Kitchen, Living Room, Primary Bedroom
Primary bedroom
- Features: Bathroom, Ensuite, Walkin Closet, Walkin Shower
- Level: Main
- Area: 247
- Dimensions: 13 x 19
Bedroom 2
- Level: Main
- Area: 132
- Dimensions: 11 x 12
Dining room
- Features: Hardwood Floors
- Level: Main
- Area: 96
- Dimensions: 8 x 12
Kitchen
- Features: Hardwood Floors
- Level: Main
- Area: 96
- Width: 12
Living room
- Features: Hardwood Floors
- Level: Main
- Area: 204
- Dimensions: 12 x 17
Heating
- Ductless
Cooling
- Heat Pump
Appliances
- Included: ENERGY STAR Qualified Appliances, Free-Standing Range, Free-Standing Refrigerator, Stainless Steel Appliance(s), Washer/Dryer, Electric Water Heater, Gas Water Heater
- Laundry: Laundry Room
Features
- High Ceilings, High Speed Internet, Bathroom, Walk-In Closet(s), Walkin Shower
- Flooring: Hardwood
- Windows: Double Pane Windows, Wood Frames
- Basement: Crawl Space
Interior area
- Total structure area: 1,018
- Total interior livable area: 1,018 sqft
Property
Parking
- Parking features: Driveway, Secured, Carport
- Has carport: Yes
- Has uncovered spaces: Yes
Accessibility
- Accessibility features: Main Floor Bedroom Bath, Minimal Steps, One Level, Accessibility
Features
- Levels: One
- Stories: 1
- Patio & porch: Covered Patio, Porch
- Exterior features: Fire Pit, Garden, Yard
- Fencing: Fenced
- Has view: Yes
- View description: Mountain(s)
Lot
- Size: 4,791 Square Feet
- Features: Gated, Level, Private, SqFt 3000 to 4999
Details
- Additional structures: ToolShed, SeparateLivingQuartersApartmentAuxLivingUnit
- Parcel number: 0891901
- Zoning: RC
Construction
Type & style
- Home type: SingleFamily
- Architectural style: Cottage
- Property subtype: Residential, Single Family Residence
Materials
- Wood Siding
- Roof: Composition
Condition
- Updated/Remodeled
- New construction: No
- Year built: 1978
Utilities & green energy
- Sewer: Public Sewer
- Water: Public
- Utilities for property: Cable Connected
Community & HOA
Community
- Security: Entry, Security Gate
HOA
- Has HOA: No
Location
- Region: Cottage Grove
Financial & listing details
- Price per square foot: $285/sqft
- Tax assessed value: $254,137
- Annual tax amount: $1,372
- Date on market: 8/6/2026
- Listing terms: Cash,Conventional,FHA,USDA Loan,VA Loan
- Road surface type: Concrete, Paved
Estimated market value
$290,200
$276,000 - $305,000
$1,568/mo
Price history
| Date | Event | Price |
|---|---|---|
| 9/16/2026 | Listed for sale | $289,900$285/sqft |
Source:  RMLS (OR) #615750463 Report a problem RMLS (OR) #615750463 Report a problem | ||
| 8/8/2026 | Pending sale | $289,900$285/sqft |
Source: RMLS (OR) #615750463 Report a problem | ||
| 8/6/2026 | Listed for sale | $289,900+45.9%$285/sqft |
Source: eXp Realty #615750463 Report a problem | ||
| 8/28/2020 | Sold | $198,700+10.4%$195/sqft |
Source: RMLS (OR) #20129079 Report a problem | ||
| 7/7/2020 | Pending sale | $180,000$177/sqft |
Source: Jim Downing Realty #20129079 Report a problem | ||
| 7/4/2020 | Listed for sale | $180,000+300%$177/sqft |
Source: Jim Downing Realty #20129079 Report a problem | ||
| 9/10/2015 | Sold | $45,000-18.2%$44/sqft |
Source: RMLS (OR) #15038992 Report a problem | ||
| 9/4/2015 | Pending sale | $55,000$54/sqft |
Source: JIM DOWNING Realty Report a problem | ||
| 9/4/2015 | Price change | $55,000-21.3%$54/sqft |
Source: JIM DOWNING Realty Report a problem | ||
| 8/5/2015 | Listed for sale | $69,900$69/sqft |
Source: JIM DOWNING Realty Report a problem | ||
Public tax history
| Year | Property taxes | Tax assessment |
|---|---|---|
| 2025 | $1,372 +2.6% | $75,115 +3% |
| 2024 | $1,338 +2.3% | $72,928 +3% |
| 2023 | $1,308 +4% | $70,804 +3% |
| 2022 | $1,258 +2.8% | $68,742 +3% |
| 2021 | $1,223 +2% | $66,740 +3% |
| 2020 | $1,199 +5.7% | $64,797 +3% |
| 2019 | $1,135 +1.3% | $62,910 +3% |
| 2018 | $1,121 | $61,078 +3% |
| 2017 | $1,121 +2.9% | $59,299 +3% |
| 2016 | $1,090 +1.5% | $57,572 +3% |
| 2015 | $1,073 +8% | $55,895 +3% |
| 2014 | $994 +3.4% | $54,267 +3% |
| 2013 | $961 +10% | $52,686 +3% |
| 2012 | $873 | $51,151 +3% |
| 2011 | -- | $49,661 +3% |
| 2010 | -- | $48,215 +3% |
| 2009 | -- | $46,811 +3% |
| 2008 | -- | $45,448 +3% |
| 2007 | -- | $44,124 +3% |
| 2006 | -- | $42,839 +3% |
| 2005 | -- | $41,591 +3% |
| 2004 | -- | $40,380 +3% |
| 2003 | -- | $39,204 +3% |
| 2002 | -- | $38,062 +3% |
| 2001 | -- | $36,953 +3% |
| 2000 | -- | $35,877 |
Find assessor info on the county website
Monthly payment
Est. payment
Payment breakdown
Explore the cost of this home by adjusting the details. Changes won't be saved.Climate risks
Neighborhood: 97424
Nearby schools
Schools provided by the listing agent
- Elementary: Harrison
- Middle: Lincoln
- High: Cottage Grove
Source: RMLS (OR). This data may not be complete. We recommend contacting the local school district to confirm school assignments for this home.
Similar homes
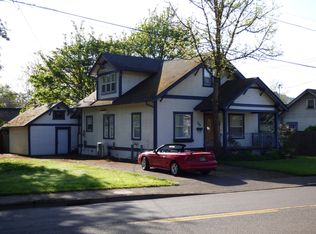
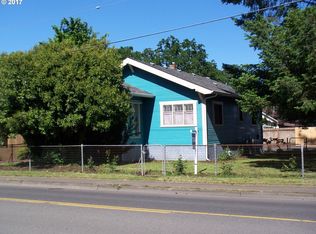
- $328,0002 bd1 ba800 sqft1115 Thayer Ave, Cottage Grove, OR 97424Active

 MLS ID #783342431, Sherry Yoss, Yoss Team RE Professionals. RMLS (OR)
 - $315,0003 bd2 ba1.1k sqft1480 Carobelle Ct, Cottage Grove, OR 97424Active
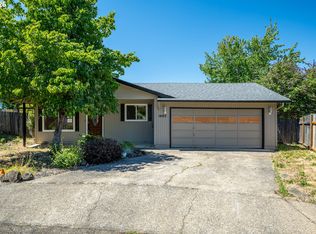 MLS ID #618217535, Tara Nagelhout, Emerald Valley Real Estate. RMLS (OR)
 - $260,0002 bd1 ba960 sqft266 S 16th St, Cottage Grove, OR 97424Active
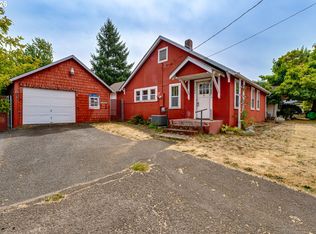 MLS ID #645636481, Brandy Huynh, RE/MAX Integrity. RMLS (OR)
 - $319,0003 bd1 ba1.2k sqft805 E Quincy Ave, Cottage Grove, OR 97424Active
 MLS ID #698866084, Holly Carothers, John L. Scott Eugene. RMLS (OR)
 - $329,9002 bd1 ba1k sqft445 Kalapuya Way, Cottage Grove, OR 97424ActiveMLS ID #737260393, Lori Mallory, Windermere RE Lane County. RMLS (OR)
- $275,0003 bd2 ba1.1k sqft850 E Benjamin Ave, Cottage Grove, OR 97424ActiveMLS ID #114756889, Miltina Scaife, Pro Realty. RMLS (OR)
- $324,9993 bd1 ba907 sqft126 E Madison Ave, Cottage Grove, OR 97424ActiveMLS ID #181773199, Dana Bankus, Hybrid Real Estate. RMLS (OR)
- $270,0003 bd2 ba1.1k sqft702 Benjamin Ave, Cottage Grove, OR 97424ActiveMLS ID #399868665, Collette Scholer, Pro Realty. RMLS (OR)
- $363,0003 bd2 ba1.4k sqft710 S 3rd St, Cottage Grove, OR 97424ActiveMLS ID #769095476, Adrian Gonsalez, Keller Williams Realty Eugene and Springfield. RMLS (OR)
- $358,0003 bd2 ba1.4k sqft1119 Ash Ave, Cottage Grove, OR 97424ActiveMLS ID #282428118, Korenza Jones, Hybrid Real Estate. RMLS (OR)
- $384,9003 bd2 ba1.3k sqft1620 Samuel Dr, Cottage Grove, OR 97424ActiveMLS ID #533723418, George Zakhary, Hybrid Real Estate. RMLS (OR)
- $339,9003 bd2 ba1.4k sqft975 N 16th St, Cottage Grove, OR 97424ActiveMLS ID #514430111, Carly Pederson, eXp Realty LLC. RMLS (OR)
- $360,0003 bd2 ba1.4k sqft510 Patrick Loop, Cottage Grove, OR 97424ActiveMLS ID #612169506, Izabell Senters, Hybrid Real Estate. RMLS (OR)
- $325,0002 bd1 ba1.1k sqft3775 Harlow Rd, Eugene, OR 97401ActiveMLS ID #415933590, David Baslaw, Windermere RE Lane County. RMLS (OR)
- $375,0003 bd2 ba1.5k sqft625 N 16th St, Cottage Grove, OR 97424ActiveMLS ID #505185988, Joanna Cross, Oregon Real Estate Services. RMLS (OR)
- $295,0002 bd1 ba738 sqft595 S 47th St, Springfield, OR 97478ActiveMLS ID #539608562, George Zakhary, Hybrid Real Estate. RMLS (OR)
- $425,0003 bd2 ba1.2k sqft28157 Cottage Grove Lorane Rd, Cottage Grove, OR 97424ActiveMLS ID #349699899, Emilee Sievers, Hybrid Real Estate. RMLS (OR)
- $320,0003 bd1 ba1.2k sqft246 S 34th St, Springfield, OR 97478ActiveMLS ID #734862139, Allison Davis, Triple Oaks Realty LLC. RMLS (OR)
- $325,0002 bd1 ba888 sqft485 S 46th St, Springfield, OR 97478ActiveMLS ID #223736453, James Sisneroz, Harcourts West Real Estate. RMLS (OR)
