The timeless charm of a true Craftsman home can be found in its authentic form at 728 N Atherton, nestled in the heart of College Heights. This delightful all-stone bungalow, build in 1928, exudes character with its original woodwork, built-in telephone stand, and inviting front porch. With four bedrooms and two full baths, this home offers a perfect blend of vintage charm and modern potential. Step inside to discover a retro eat-in kitchen bathed in warm afternoon light, ready for your updates and personal touch. The spacious dining room is ideal for hosting holiday gatherings, while the cozy living room, complete with a fireplace, invites relaxation. A versatile bonus room with a closet, a first-floor full bath, and a convenient first-floor laundry room make one-floor living an option. Upstairs, you'll find three generously sized bedrooms, each with walk-in closets—a rare and pleasant surprise for a home of this era—along with a small playroom or office and another full bath. The private, tree-lined backyard is perfect for summer BBQs, gardening, and outdoor fun, with ample space for games and gatherings. Parking for four cars adds to the home’s convenience.
Since purchasing the home in July 2022, we've made significant improvements, including uncovering beautiful hardwood floors, installing new kitchen flooring, replacing the dishwasher, upgrading vanities, toilets, and showerheads, and repainting the laundry room, kitchen, and both bathrooms. Additional updates include a new exterior basement door, heater transmitter replacements, a re-graveled driveway, a reinforced deck, fresh exterior paint, and repairs to the front steps and walkway. We are also open to negotiating the inclusion of fully furnished interiors. Finally, please note, we will continue to occupy the property until mid-May, with closing likely in Summer 2025.
Sold for $410,000
$410,000
728 N Atherton St, State College, PA 16803
4beds
2,400sqft
SingleFamily
Built in 1928
9,148 Square Feet Lot
$435,200 Zestimate®
$171/sqft
$2,930 Estimated rent
Home value
$435,200
$392,000 - $487,000
$2,930/mo
Zestimate® history
Owner options
List your home for rent
$2,930/mo
Rent Zestimate®
Find your next renter with Zillow Rental Manager. Plus, with online applications, you can quickly screen prospective tenants – for free.
$2,930/mo
Rent Zestimate®
Refinance and save
$2,592/mo
Est. payment
Refinancing to a lower rate could help reduce your monthly payments and save thousands over the life of the loan.
$2,592/mo
Est. payment
Explore your selling options
Work with a Zillow partner agent
Leverage their expertise and Zillow's premium Showcase listings to get your home seen by more buyers.
Get startedList with your own agent
Get your home in front of millions of buyers by listing it on Zillow.
Learn how to do itSell it yourself
Take full control of how buyers see your home on Zillow by listing For Sale by Owner (FSBO).
List your homeWhat's special
Original woodworkPrivate tree-lined backyardAll-stone bungalowFresh exterior paintVersatile bonus roomRetro eat-in kitchenInviting front porch
Facts & features
Interior
Bedrooms & bathrooms
- Bedrooms: 4
- Bathrooms: 2
- Full bathrooms: 2
Heating
- Other
Features
- Basement: Finished
- Has fireplace: Yes
Interior area
- Total interior livable area: 2,400 sqft
Property
Parking
- Total spaces: 1
- Parking features: Garage - Attached
Features
- Exterior features: Stone
Lot
- Size: 9,148 Square Feet
Details
- Parcel number: 360032570000
Construction
Type & style
- Home type: SingleFamily
Condition
- Year built: 1928
Community & HOA
Location
- Region: State College
Financial & listing details
- Price per square foot: $171/sqft
- Tax assessed value: $102,670
- Annual tax amount: $4,037
Price history
| Date | Event | Price |
|---|---|---|
| 5/22/2025 | Sold | $410,000-8.9%$171/sqft |
Source: Public Record Report a problem | ||
| 3/31/2025 | Pending sale | $450,000$188/sqft |
Source: Owner Report a problem | ||
| 2/24/2025 | Listed for sale | $450,000+38.5%$188/sqft |
Source: Owner Report a problem | ||
| 7/29/2022 | Sold | $325,000+5.2%$135/sqft |
Source:  Bright MLS #PACE2434324 Report a problem Bright MLS #PACE2434324 Report a problem | ||
| 7/6/2022 | Pending sale | $309,000$129/sqft |
Source:  Centre County Association of Realtors #75204 Report a problem Centre County Association of Realtors #75204 Report a problem | ||
| 6/28/2022 | Listed for sale | $309,000$129/sqft |
Source: Centre County Association of Realtors #75204 Report a problem | ||
Public tax history
| Year | Property taxes | Tax assessment |
|---|---|---|
| 2024 | $4,037 +1.7% | $51,335 |
| 2023 | $3,970 +7.1% | $51,335 |
| 2022 | $3,706 | $51,335 |
| 2021 | $3,706 +35.4% | -- |
| 2020 | $2,737 +1.4% | $51,335 |
| 2019 | $2,698 +22% | $51,335 |
| 2018 | $2,212 | $51,335 -1.4% |
| 2017 | -- | $52,045 |
| 2016 | -- | $52,045 |
| 2015 | -- | $52,045 |
| 2014 | -- | $52,045 |
| 2013 | -- | $52,045 |
| 2012 | -- | $52,045 |
| 2011 | -- | $52,045 |
| 2010 | -- | $52,045 |
| 2009 | -- | $52,045 |
| 2006 | -- | $52,045 |
| 2005 | -- | $52,045 |
| 2004 | -- | $52,045 |
| 2003 | -- | $52,045 |
| 2002 | -- | $52,045 |
| 2000 | -- | $52,045 |
Find assessor info on the county website
Neighborhood: 16803
Nearby homes
- $527,3003 bd2 ba1.7k sqft720 N Atherton St, State College, PA 16803Off Market
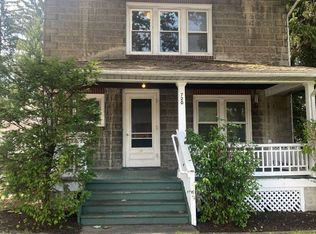
- $486,5006 bd2 ba2.8k sqft730 N Atherton St, State College, PA 16803Off Market
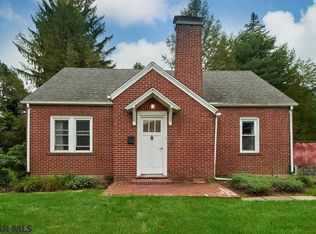
- $658,5003 bd-- ba2.2k sqft312 Hillcrest Ave, State College, PA 16803Off Market
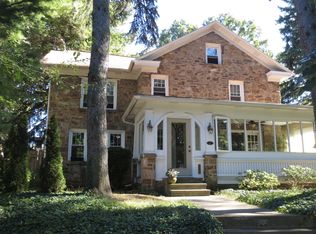
- $497,3004 bd2 ba1.3k sqft714 N Atherton St, State College, PA 16803Off Market
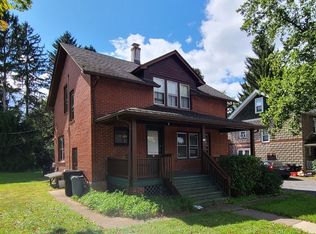
- $447,2003 bd2 ba1.4k sqft326 Hillcrest Ave, State College, PA 16803Off Market
- $443,4003 bd1 ba1.3k sqft708 N Atherton St, State College, PA 16803Off Market
- $--0.97 Acres706-708 S Atherton St, State College, PA 16803Off Market
- $875,0004 bd4 ba3.2k sqft327 Arbor Way, State College, PA 16803Sold
Nearby schools
GreatSchools rating
- 9/10Radio Park El SchoolGrades: K-5Distance: 0.5 mi
- 10/10State College Area High SchoolGrades: 8-12Distance: 1.5 mi
- 9/10Park Forest Middle SchoolGrades: 6-8Distance: 2.5 mi


Get pre-qualified for a loan
At Zillow Home Loans, we can pre-qualify you in as little as 5 minutes with no impact to your credit score.An equal housing lender. NMLS #10287.
- Pennsylvania
- Centre County
- State College
- 16803
- 728 N Atherton St
Nearby cities
Nearby neighborhoods
Nearby zip codes
Other State College Topics
