Skip main navigation
Sold for $783,250
  • $783,250

    728 N Columbus St, Alexandria, VA 22314

    3beds
    1,386sqft
    Townhouse
    Built in 1976
    1,240 Square Feet Lot
    $787,800 Zestimate®
    $565/sqft
    $3,610 Estimated rent

    Home value

    $787,800

    $741,000 - $835,000

    $3,610/mo

    Zestimate® history
    Loading
    Loading...

    Owner options

    List your home for rent

    $3,610/mo

    Rent Zestimate®

    Find your next renter with Zillow Rental Manager. Plus, with online applications, you can quickly screen prospective tenants – for free.

    Learn more

    $3,610/mo

    Rent Zestimate®

    Refinance and save

    $4,840/mo

    Est. payment

    Refinancing to a lower rate could help reduce your monthly payments and save thousands over the life of the loan.

    See today's rates

    $4,840/mo

    Est. payment

    Explore your selling options

    Work with a Zillow partner agent

    Leverage their expertise and Zillow's premium Showcase listings to get your home seen by more buyers.

    Get started

    List with your own agent

    Get your home in front of millions of buyers by listing it on Zillow.

    Learn how to do it

    Sell it yourself

    Take full control of how buyers see your home on Zillow by listing For Sale by Owner (FSBO).

    List your home

    What's special

    Full-size washer and dryerStorage shedCharming dining areaCharming brick townhomeTwo sun-filled bedroomsPrivate rooftop deckStunning original hardwood floors
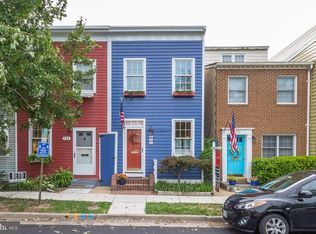
    ***OPEN HOUSE CANCELLED*** Welcome to 728 N. Columbus Street — a charming brick townhome nestled in the highly sought-after Parker Gray Historic District of North Old Town Alexandria. This beautifully updated 3-bedroom, 1-bath residence offers the perfect blend of historic character, modern comfort, and unbeatable walkability. Freshly painted throughout, the home welcomes you with a classic brick façade and a cheerful light blue front door that opens into a warm, inviting living room featuring in-wall speakers and a wired surround-sound system—perfect for entertaining or cozy nights in. Stunning original hardwood floors flow seamlessly throughout the home. The charming dining area and convenient under-stair storage lead to an updated eat-in kitchen complete with stone countertops, pine cabinetry, a vintage tin backsplash, and a full-size washer and dryer. Step outside to discover a spacious, fully fenced brick-paver patio and backyard—an ideal setting for outdoor entertaining, gardening, or relaxing—complete with a storage shed for added convenience. Upstairs, two sun-filled bedrooms and an updated full bathroom. Another level up, the third bedroom offers privacy and versatility, along with direct access to a private rooftop deck—perfect for morning coffee, evening cocktails, or soaking in the vibrant Old Town atmosphere. Enjoy easy street parking and an exceptional location just five minutes to Braddock Road Metro, with King Street Metro less than a mile away, providing effortless access to downtown Washington, DC, Reagan National Airport, and throughout Northern Virginia. The Pentagon is just five miles away, and Reagan National Airport is only three miles from your door. Stroll to King Street’s renowned shopping and dining district, the lively Old Town Farmers Market, the Torpedo Factory Art Center, charming boutique shops, antique stores, and the scenic Potomac waterfront. This is truly Old Town living at its finest—where historic charm meets modern lifestyle and urban accessibility. A rare opportunity to own a timeless gem in one of Alexandria’s most beloved neighborhoods.

    Zillow last checked:

    Listing updated:

    Listed by:

    Angela Shelton 843-614-1510,

    Bay Property Mgmt Group Northern Virginia, LLC.

    Bought with:

    Sam Medvene, SP98379587

    Century 21 Redwood Realty

    Source: Bright MLS,MLS#: VAAX2054010MLS Logo

    Facts & features

    Interior

    Bedrooms & bathrooms
    • Bedrooms: 3
    • Bathrooms: 1
    • Full bathrooms: 1
    Rooms
    • Room types: Living Room, Dining Room, Bedroom 2, Bedroom 3, Kitchen, Bedroom 1, Bathroom 1
    Bedroom 1
    • Features: Flooring - HardWood
    • Level: Upper
    • Area: 110 Square Feet
    • Dimensions: 10 X 11
    Bedroom 2
    • Features: Flooring - HardWood
    • Level: Upper
    • Area: 110 Square Feet
    • Dimensions: 10 X 11
    Bedroom 3
    • Features: Flooring - HardWood
    • Level: Upper
    • Area: 66 Square Feet
    • Dimensions: 6 X 11
    Bathroom 1
    • Features: Bathroom - Tub Shower, Flooring - Tile/Brick
    • Level: Upper
    Dining room
    • Features: Flooring - HardWood
    • Level: Main
    • Area: 48 Square Feet
    • Dimensions: 6 X 8
    Kitchen
    • Features: Granite Counters, Flooring - Luxury Vinyl Plank, Eat-in Kitchen, Kitchen - Electric Cooking, Lighting - Ceiling
    • Level: Main
    • Area: 63 Square Feet
    • Dimensions: 7 X 9
    Living room
    • Features: Flooring - HardWood, Ceiling Fan(s)
    • Level: Main
    • Area: 72 Square Feet
    • Dimensions: 8 X 9
    Heating
    • Central, Forced Air, Electric
    Cooling
    • Ceiling Fan(s), Central Air, Electric
    Appliances
    • Included: Dishwasher, Disposal, Dryer, Exhaust Fan, Oven/Range - Electric, Range Hood, Refrigerator, Washer, Electric Water Heater
    • Laundry: Dryer In Unit, Has Laundry, Washer In Unit
    Features
    • Bathroom - Tub Shower, Ceiling Fan(s), Combination Dining/Living, Dining Area, Floor Plan - Traditional, Eat-in Kitchen, Upgraded Countertops
    • Flooring: Wood
    • Windows: Stain/Lead Glass
    • Has basement: No
    • Has fireplace: No
    Interior area
    • Total structure area: 1,386
    • Total interior livable area: 1,386 sqft
    • Finished area above ground: 1,386

    Property

    Parking
    • Parking features: On Street
    • Has uncovered spaces: Yes
    Accessibility
    • Accessibility features: None
    Features
    • Levels: Three
    • Stories: 3
    • Patio & porch: Deck, Patio, Roof Deck
    • Pool features: None
    • Fencing: Board,Full,Back Yard,Wood
    Lot
    • Size: 1,240 Square Feet
    Details
    • Additional structures: Above Grade
    • Parcel number: 11724500
    • Zoning: RB
    • Zoning description: TOWNHOUSE ZONE
    • Special conditions: Standard

    Construction

    Type & style
    • Home type: Townhouse
    • Architectural style: Colonial
    • Property subtype: Townhouse
    Materials
    • Brick Veneer
    • Foundation: Brick/Mortar
    Condition
    • New construction: No
    • Year built: 1976

    Utilities & green energy

    • Sewer: Public Sewer
    • Water: Public

    Community & HOA

    Community
    • Subdivision: Parker Gray Historic District
    HOA
    • Has HOA: No
    Location
    • Region: Alexandria

    Financial & listing details

    • Price per square foot: $565/sqft
    • Tax assessed value: $730,338
    • Annual tax amount: $8,289
    • Date on market: 2/26/2026
    • Listing agreement: Exclusive Right To Sell
    • Ownership: Fee Simple

    Price history

    DateEventPrice
    3/13/2026Sold$783,250+3.7%$565/sqft
    Source: Bright MLS #VAAX2054010 Report a problem
    3/1/2026Pending sale$755,000$545/sqft
    Source: Bright MLS #VAAX2054010 Report a problem
    2/26/2026Listed for sale$755,000$545/sqft
    Source: Bright MLS #VAAX2054010 Report a problem
    11/2/2019Listing removed$2,700$2/sqft
    Source: Professional Property Mgmt. of Northern VA, INC #VAAX240176 Report a problem
    9/27/2019Listed for rent$2,700$2/sqft
    Source: Professional Property Mgmt. of Northern VA, INC #VAAX240176 Report a problem

    Public tax history

    YearProperty taxesTax assessment
    2026$9,033 +9%$795,864 +9%
    2025$8,289 $730,338
    2024$8,289 +8%$730,338 +5.6%
    2023$7,675 +5.4%$691,484 +5.4%
    2022$7,281 -2.2%$655,973 +6%
    2021$7,444 $618,843 +6.3%
    2020-- $582,158 +4.2%
    2019-- $558,575 -1.9%
    2018$4,950 -13.2%$569,298
    2017$5,702 $569,298 +4.1%
    2016$5,702 +2.5%$546,656 +2.5%
    2015$5,564 $533,469
    2014$5,564 +13%$533,469 +6%
    2013$4,922 +8.9%$503,272 +8.9%
    2012$4,522 +1.7%$462,329 +1.7%
    2011$4,444 +2%$454,379 +2%
    2010$4,356 +6%$445,370 -2.1%
    2009$4,107 +10.3%$454,863 +3.2%
    2008$3,725 -0.2%$440,801 -2%
    2007$3,732 -1.2%$449,692 -3%
    2006$3,778 -7.9%$463,600 +20.9%
    2005$4,102 +13.8%$383,400 +13.8%
    2004$3,604 +18.6%$336,800 +18.6%
    2003$3,038 +13.9%$283,900 +13.9%
    2002$2,666 +17.4%$249,200 +17.4%
    2001$2,272 $212,300
    Find assessor info on the county website

    Neighborhood: Braddock Road Metro

    Nearby schools

    GreatSchools rating
    Schools provided by the listing agent
    • Elementary: Jefferson-houston School
    • Middle: George Washington
    • High: Alexandria City
    • District: Alexandria City Public Schools

    Source: Bright MLS. This data may not be complete. We recommend contacting the local school district to confirm school assignments for this home.

    Get a cash offer in 3 minutes
    Find out how much your home could sell for in as little as 3 minutes with a no-obligation cash offer.
    Estimated market value
    $787,800
    Get a cash offer in 3 minutes
    Find out how much your home could sell for in as little as 3 minutes with a no-obligation cash offer.
    Estimated market value
    $787,800