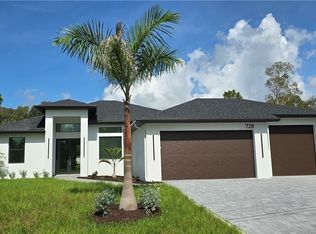
NO HOA - NO FLOODZONE - NO ASSOCIATION - 4BR/3bath/3CAR with Drive-thru 3rd CAR for additional hidden parking / storage on side behind 3rd garage. 3rd FULL Bath off HUGE Lanai & 2nd MBR. HUGE 37 x 10 LANAI has Summer Kitchen w/ Sink. 90 x 125 OVERSIZED LOT backs up to beautiful canal. Near I82/Parkdale/Homestead/Jaguar. Still Time to Make Selections. OPEN CONCEPT FLOORPLAN with Large Island Kitchen. Gorgeous Finishes throughout. FULL Tile Floors and Shower/Tub Walls w/ Crack Isolation membrane. Premium 42" cabinets & Quartz Tops. Kwikset Signature door handles. Moen Plumbing Fixtures. Openers w/ wifi. Premium GE Appliances. Our Properly Compacted Fill Soil Foundation is the only proven technique to eliminate Structural Cracks and Settling failures. QUALITY MATERIALS AND INSTALLATIONS offered by Award Winning Builder for over 40 years from the Midwest. The BEST Designs, Floorplans & Quality! HURRICANE CONSTRUCTION w/ IMPACT WINDOWS & DOORS. TITAN 160mph SHINGLES, STEEL REINFORCED CONCRETE BLOCK, AFFORDABLE AWARD WINNING DESIGNS! ……..A Better Way To Live……..Designed For Life……..AFFORDABLE BEAUTIFUL MODERN HOMES. WHY SETTLE FOR LESS ? Do NOT SETTLE for OTHER Houses That WILL SETTLE. Builder has Other Plans in Other Locations UNDER CONSTRUCTION NOW. $10,000 Concessions toward Closing.
New construction
Price increase: $99 (7/31)
$429,199
728 N Laplata Ave, Lehigh Acres, FL 33974
4beds
2,010sqft
:
Get pre-qualified$2,769/mo
Single Family Residence
Built in 2026
0.26 Acres Lot
$426,500 Zestimate®
$214/sqft
$-- HOA
What's special
Gorgeous finishes throughoutMoen plumbing fixturesPremium ge appliancesKwikset signature door handles
- 25 days |
- 400 |
- 46 |
Likely to sell faster than
Zillow last checked:
Listing updated:
Listed by:
Craig Corbell 561-846-0170,
Berkshire Hathaway Florida
Source: MIAMI,MLS#: A12052278 Originating MLS: A-Miami Association of REALTORS
Originating MLS: A-Miami Association of REALTORSFacts & features
Interior
Bedrooms & bathrooms
- Bedrooms: 4
- Bathrooms: 3
- Full bathrooms: 3
Rooms
- Room types: Den/Library/Office, Florida Room, Great Room
Other
- Area: 336 Square Feet
- Dimensions: 21x16
Other
- Area: 132 Square Feet
- Dimensions: 12x11
Other
- Area: 370 Square Feet
- Dimensions: 37x10
Other
- Area: 180 Square Feet
- Dimensions: 15x12
Other
- Area: 189 Square Feet
- Dimensions: 21x9
Other
- Area: 144 Square Feet
- Dimensions: 12x12
Other
- Area: 144 Square Feet
- Dimensions: 12x12
Other
- Area: 64 Square Feet
- Dimensions: 8x8
Heating
- Electric
Cooling
- Ceiling Fan(s), Central Air
Appliances
- Included: Dishwasher, Disposal, Dryer, Electric Range, Electric Water Heater, Microwave, Refrigerator, Self Cleaning Oven, Washer, Water Softener Owned
- Laundry: Sink
Features
- Kitchen Island, Entrance Foyer, Pantry, Volume Ceilings, Walk-In Closet(s)
- Flooring: Tile
- Doors: High Impact Doors
- Windows: Complete Impact Glass
Interior area
- Total structure area: 2,673
- Total interior livable area: 2,010 sqft
Video & virtual tour
Property
Parking
- Total spaces: 3
- Parking features: Additional Spaces Available, Driveway, Guest, Other, Paver Block, On Street, Garage Door Opener
- Attached garage spaces: 3
- Has uncovered spaces: Yes
Accessibility
- Accessibility features: Access Convertible, Door Levers, Accessible Approach with Ramp, Accessible Doors, Accessible Hallway(s)
Features
- Stories: 1
- Entry location: First Floor Entry,Foyer
- Patio & porch: Patio
- Exterior features: Barbecue
- Pool features: R30-No Pool/No Water
- Has view: Yes
- View description: Canal
- Has water view: Yes
- Water view: Canal
- Waterfront features: Canal Front, Canal Width 1-80 Feet
Lot
- Size: 0.26 Acres
- Features: 1/4 To Less Than 1/2 Acre Lot
Details
- Parcel number: 2045274900173.0050
- Zoning: RS-1
Construction
Type & style
- Home type: SingleFamily
- Property subtype: Single Family Residence
Materials
- Concrete Block Construction, Stucco
- Foundation: Slab
- Roof: Shingle
Condition
- New Construction
- New construction: Yes
- Year built: 2026
Details
- Builder model: Bermuda
- Warranty included: Yes
Utilities & green energy
- Electric: Circuit Breakers, Fuses
- Sewer: Septic Tank
- Water: Well
Green energy
- Energy efficient items: Appliances, Construction, Doors, HVAC, Insulation, Lighting, Roof, Thermostat, Ventilation, Water Heater, Windows
Community & HOA
Community
- Features: Street Lights
- Security: Smoke Detector
- Subdivision: Mirror Lakes
HOA
- Has HOA: No
Location
- Region: Lehigh Acres
Financial & listing details
- Price per square foot: $214/sqft
- Annual tax amount: $365
- Date on market: 7/12/2026
- Listing terms: All Cash,FHA
- Ownership: Limited Partnership
- Road surface type: Paved Road
Estimated market value
$426,500
$405,000 - $448,000
$2,387/mo
Price history
| Date | Event | Price |
|---|---|---|
| 7/31/2026 | Price change | $429,199+0%$214/sqft |
Source:  MIAMI #A12052278 Report a problem MIAMI #A12052278 Report a problem | ||
| 7/17/2026 | Price change | $429,100+0%$213/sqft |
Source: MIAMI #A12052278 Report a problem | ||
| 7/12/2026 | Listed for sale | $429,000$213/sqft |
Source: MIAMI #A12052278 Report a problem | ||
Public tax history
Tax history is unavailable.
Monthly payment
Est. payment
Payment breakdown
Explore the cost of this home by adjusting the details. Changes won't be saved.Climate risks
Neighborhood: 33974
Nearby schools
GreatSchools rating
- 6/10Mirror Lakes Elementary SchoolGrades: PK-5Distance: 2 mi
- 4/10Veterans Park Academy For The ArtsGrades: PK-8Distance: 3.2 mi
- 2/10East Lee County High SchoolGrades: 9-12Distance: 2.4 mi
Schools provided by the listing agent
- Elementary: Mirror Lake
Source: MIAMI. This data may not be complete. We recommend contacting the local school district to confirm school assignments for this home.
- $419,9794 bd3 ba2k sqft728 Laplata Ave, Lehigh Acres, FL 33974New Construction
- $23,0000.28 acres728 La Plata Ave #5, Lehigh Acres, FL 33974Sold

- $17,765-- bd-- ba-- sqft726 La Plata Ave, Lehigh Acres, FL 33974Off Market
- $185,0003 bd2 ba1.4k sqft730 La Plata Ave, Lehigh Acres, FL 33974Sold
- $17,765-- bd-- ba-- sqft724 La Plata Ave, Lehigh Acres, FL 33974Off Market
- $17,765-- bd-- ba-- sqft729 La Plata Ave, Lehigh Acres, FL 33974Off Market
- $17,765-- bd-- ba-- sqft732 La Plata Ave, Lehigh Acres, FL 33974Off Market
- $17,765-- bd-- ba-- sqft727 La Plata Ave, Lehigh Acres, FL 33974Off Market
A local agent can set up tours, give advice and negotiate with sellers.
Similar homes
- $419,9794 bd3 ba2k sqft728 Laplata Ave, Lehigh Acres, FL 33974New Construction
 MLS ID #2025026026, Craig Corbell, Berkshire Hathaway Florida. Florida Gulf Coast MLS
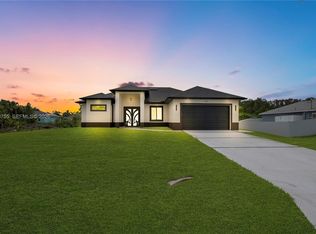
 - $410,0004 bd2 ba1.8k sqftMirror Lakes, Lehigh Acres, FL 33974New Construction
 MLS ID #A12058755, Maite Giron Garciga, Mamba Realty LLC. MIAMI
 - $375,0004 bd2 ba2.1k sqft118 Parish DR, LEHIGH ACRES, FL 33974New Construction

 MLS ID #226014961, Douglas Addeo, Community Realty Associates. SWFLMLS

 - $386,0003 bd2 ba1.6k sqftSouthwood, Lehigh Acres, FL 33974New Construction
 MLS ID #A11854342, Juan Ramon Arevalo Jr., J.R. Sells, Inc.. MIAMI
 - $450,0004 bd3 ba2.1k sqftLehigh Acres Unit 10, Lehigh Acres, FL 33971For SaleMLS ID #A12063845, Shontelle Walton-Raphael, Compass Florida, LLC. MIAMI
- $325,0003 bd2 ba1.5k sqft724 Kari Cir, Lehigh Acres, FL 33974New ConstructionMLS ID #2026012207, Sarah Arbizu, Tropical D&D Realty LLC. Florida Gulf Coast MLS
- $475,0004 bd3 ba2.1k sqftLehigh Acres, Lehigh Acres, FL 33972New ConstructionMLS ID #A12062857, Miguel Rodriguez, Lifestyle International Realty. MIAMI
- $410,0004 bd2 ba1.9k sqftLehigh Acres, Lehigh Acres, FL 33974New ConstructionMLS ID #A11994808, Daniuska Bordon, Social House Realty, Inc. MIAMI
- $380,0004 bd2 ba1.7k sqftLehigh Acres, Lehigh Acres, FL 33972New ConstructionMLS ID #A12063343, Bryan Rojas PA, Starlink Realty, Inc. MIAMI
- $349,0003 bd2 ba1.6k sqft459 Lockport Ave S, Lehigh Acres, FL 33974New ConstructionMLS ID #2026031396, FERNANDO Gaitan, Legacy Premier Realty LLC. Florida Gulf Coast MLS
- $330,0003 bd2 ba1.5k sqft333 Pinehurst Ave, Lehigh Acres, FL 33974New ConstructionMLS ID #2026030992, Geralda DeMello, Agent Plus Realty LLC. Florida Gulf Coast MLS
- $380,0004 bd2 ba1.7k sqft2512 40th ST SW, LEHIGH ACRES, FL 33976New ConstructionMLS ID #226024103, Raimel Gonzalez Carril, American Homes Real Estate Inm. SWFLMLS
- $380,0004 bd2 ba1.6k sqftLehigh Acres, Lehigh Acres, FL 33974For SaleMLS ID #A12018016, Dashley Serra, Elimar Realty Inc. MIAMI
- $354,0003 bd2 ba1.7k sqftSouthwood, Lehigh Acres, FL 33974New ConstructionMLS ID #A11963839, Fernando Bragagnolo, Real Time Finders, LLC. MIAMI
- $335,0003 bd2 ba1.6k sqftLehigh Acres, Lehigh Acres, FL 33976New ConstructionMLS ID #A12065911, Zavier Bravo, Magna Realty, LLC. MIAMI
- $385,0003 bd2 ba1.6k sqftSouthwood Unit 25, Lehigh Acres, FL 33974New ConstructionMLS ID #A12042611, Judy Palladino, Compass Florida, LLC.. MIAMI
- $350,0003 bd3 ba1.6k sqft920 Binkley St E, Lehigh Acres, FL 33974New ConstructionMLS ID #2026024091, Diana Arencibia, Tropical D&D Realty LLC. Florida Gulf Coast MLS
- $357,0003 bd3 ba2k sqftLehigh Acres, Lehigh Acres, FL 33974New ConstructionMLS ID #A12026862, Julian Jason Diaz Gomez, D-G Empire Real Estate, Inc. MIAMI
- $330,0004 bd2 ba1.5k sqftN/A Unincorporate, Lehigh Acres, FL 33974New ConstructionMLS ID #A12012423, Azahira Guillen-Borrego, Guillen & Associates. MIAMI
- $349,9004 bd2 ba1.6k sqftLee County Unincorporated, Lehigh Acres, FL 33972New ConstructionMLS ID #A12059151, Rogel Guzman Quinones, D House Brokerage Inc. MIAMI
