Skip main navigation
For sale
  • $775,000

    728 N Sweetzer Ave #112, Los Angeles, CA 90046

    1beds
    862sqft
    : 
    $6,024/mo
    Get pre-qualified
    Residential, Condominium
    Built in 2021
    -- sqft lot
    $759,300 Zestimate®
    $899/sqft
    $927/mo HOA

    What's special

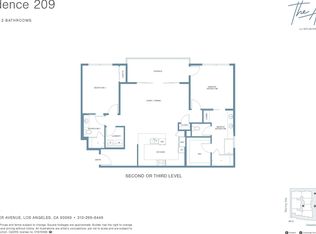
    UNBEATABLE LUXURY! Experience a new standard of West Hollywood living at The Ainsley, now offered at an exceptional new price point in the heart of the Melrose District. This sophisticated 1-bedroom, 1-bath residence features a rare, oversized private terrace, perfectly designed for a true indoor-outdoor lifestyle that is virtually impossible to find in a one-bedroom home. Bathed in soft, north-facing natural light, the home offers a seamless flow through dual sliding glass doors leading from both the living area and the bedroom to your expansive outdoor retreat. The sleek, designer kitchen is a chef's dream, showcasing Snaidero Italian cabinetry, premium Sub-Zero and Wolf appliances, Caesarstone countertops, and Gessi fixtures. Refined finishes continue throughout the 862-square-foot interior, including a large luxurious level shower, an oversized walk-in closet, which can double as an office, and the convenience of in-unit laundry. Built in 2021, this full-service building offers a curated collection of world-class amenities: Concierge services and a stylish resident lounge. A state-of-the-art fitness center with Peloton bikes, yoga spaces, and private Pilates/massage studios.A tranquil Zen-inspired courtyard featuring twin Wolf BBQs and communal dining.Two tandem parking spaces in a secure gated garage equipped with an EV charger. Perfectly situated on a picturesque tree-lined street just moments from the premier shopping, dining, and nightlife of Melrose, this home offers the ultimate blend of walkability and modern luxury. Priced to sell, don't miss this incredible opportunity to own at The Ainsley!
    11 days
    |
    274
    |
    14
    |

    Zillow last checked:

    Listing updated:

    Listed by:

    Arthur Yoon DRE # 01955545 213-800-2969,

    Redpoint Realty 213-380-1500

    Source: CLAW,MLS#: 26864263MLS Logo

      Facts & features

      Interior

      Bedrooms & bathrooms
      • Bedrooms: 1
      • Bathrooms: 1
      • Full bathrooms: 1
      Rooms
      • Room types: Walk-In Closet, Living Room, Dining Area
      Heating
      • Central
      Cooling
      • Central Air, Air Conditioning
      Appliances
      • Included: Dishwasher, Dryer, Washer, Range/Oven, Refrigerator, Vented Exhaust Fan, Microwave
      • Laundry: In Unit
      Features
      • Flooring: Hardwood
      • Has fireplace: No
      • Fireplace features: None
      Interior area
      • Total structure area: 862
      • Total interior livable area: 862 sqft

      Property

      Parking
      • Total spaces: 2
      • Parking features: Tandem, Gated, Gated Underground, Assigned
      • Covered spaces: 2
      Features
      • Levels: One
      • Stories: 4
      • Pool features: None
      • Has view: Yes
      • View description: Walk Street, Courtyard
      Lot
      • Size: 0.9 Acres
      Details
      • Parcel number: 5528003215
      • Zoning: LAR3
      • Special conditions: Standard
      • Other equipment: Cable, Network Wire

      Construction

      Type & style
      • Home type: Condo
      • Architectural style: Modern
      • Property subtype: Residential, Condominium
      • Attached to another structure: Yes
      Condition
      • Year built: 2021
      Details
      • Builder name: ETCO Homes, Inc

      Community & HOA

      Community
      • Security: 24 Hour Security, Secured Community, Fire and Smoke Detection System, Fire Sprinkler System, Carbon Monoxide Detector(s), Automatic Gate, Resident Manager, Card/Code Access, Prewired, Smoke Detector(s), Alarm System
      • Subdivision: The Ainsley
      HOA
      • Has HOA: Yes
      • Amenities included: Landscaping, Assoc Pet Rules, Billiard Room, Concierge, Controlled Access, Elevator(s), Guest Parking, Fitness Center, Assoc Barbecue, Gated, Gated Community Guard, Gated Parking, Clubhouse
      • HOA fee: $927 monthly
      Location
      • Region: Los Angeles

      Financial & listing details

      • Price per square foot: $899/sqft
      • Date on market: 7/28/2026

        Estimated market value

        $759,300

        $721,000 - $797,000

        $3,498/mo

        Price history

        DateEventPrice
        7/28/2026Listed for sale$775,000-3%$899/sqft
        Source: CLAW #26864263 Report a problem
        7/23/2026Listing removed$799,000$927/sqft
        Source: CLAW #26850481 Report a problem
        6/22/2026Listed for sale$799,000-5.9%$927/sqft
        Source: CLAW #26850481 Report a problem
        6/20/2026Listing removed$849,000$985/sqft
        Source: CLAW #26666937 Report a problem
        4/13/2026Price change$849,000-3.4%$985/sqft
        Source: CLAW #26666937 Report a problem
        3/20/2026Listed for sale$879,000$1,020/sqft
        Source: CLAW #26666937 Report a problem
        3/12/2024Listing removed--
        Source: Zillow Rentals Report a problem
        2/27/2024Listed for rent$3,500$4/sqft
        Source: Zillow Rentals Report a problem

        Public tax history

        Tax history is unavailable.

        Monthly payment

        Est. payment

        Payment breakdown

        Explore the cost of this home by adjusting the details. Changes won't be saved.
        All calculations are estimates and provided by Zillow, Inc. for informational purposes only. Actual amounts may vary.
        HOA fees may include property taxes on listings classified as Co-Ops. Contact the listing agent and/or owner for fee details.
        Mortgage interest rates are dependent on a number of factors, including credit score, down payment, and repayment length. Interest rate data provided by Zillow Group Marketplace, Inc. as of 1/1/1970 from various mortgage lenders with which we have lead or other similar arrangements; the Estimated Payment is an average of those rates.
        See how much you could borrow to make a competitive offer.

        Climate risks

        Neighborhood: Mid City West

        Getting around

        91 / 100
        Walker's Paradise
        60 / 100
        Good Transit
        64 / 100
        Bikeable

        Nearby schools

        GreatSchools rating

        A local agent can set up tours, give advice and negotiate with sellers.

        Browse local experts

        Similar homes

            • Local buyer's agents are ready to help