Skip main navigation
Sold for $1,060,000
  • $1,060,000

    728 N Sweetzer Ave #212, West Hollywood, CA 90069

    1beds
    1,126sqft
    Residential, Condominium
    Built in 2021
    -- sqft lot
    $1,059,400 Zestimate®
    $941/sqft
    $6,000 Estimated rent

    Home value

    $1,059,400

    $964,000 - $1.17M

    $6,000/mo

    Zestimate® history
    Loading
    Loading...

    Owner options

    List your home for rent

    $6,000/mo

    Rent Zestimate®

    Find your next renter with Zillow Rental Manager. Plus, with online applications, you can quickly screen prospective tenants – for free.

    Learn more

    $6,000/mo

    Rent Zestimate®

    Refinance and save

    $7,702/mo

    Est. payment

    Refinancing to a lower rate could help reduce your monthly payments and save thousands over the life of the loan.

    See today's rates

    $7,702/mo

    Est. payment

    Explore your selling options

    Work with a Zillow partner agent

    Leverage their expertise and Zillow's premium Showcase listings to get your home seen by more buyers.

    Get started

    List with your own agent

    Get your home in front of millions of buyers by listing it on Zillow.

    Learn how to do it

    Sell it yourself

    Take full control of how buyers see your home on Zillow by listing For Sale by Owner (FSBO).

    List your home

    What's special

    Large balconyModern detailsOpen-plan layoutSleek black stone countertopsClean architectureWarm thoughtful designStainless steel vent hood
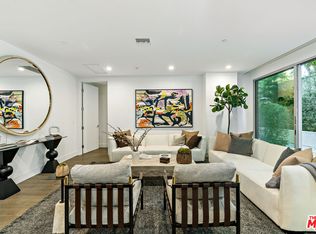
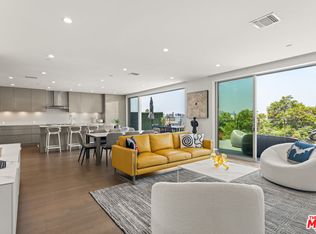
    The residence unfolds with warm, thoughtful design and clean architecture, layered with texture and modern details. The open-plan layout is anchored by a striking kitchen that balances function and design: custom flat-front cabinetry in rich wood and charcoal tones pairs beautifully with sleek black stone countertops. Professional-grade Wolf appliances, a stainless steel vent hood, and an integrated Sub-Zero refrigerator elevate the kitchen into a true culinary workspace, while a waterfall island with an oversized sink invites both cooking and gathering. Adjacent to the kitchen, a dedicated dining area comfortably accommodates a full dining table, making it ideal for entertaining. Beyond the kitchen, the living area is framed by expansive windows that bring in soft daylight, along with a generous seating area. The flow between kitchen, dining, and living spaces feels seamless yet intentional, making the home equally suited for hosting or quiet retreat. Sliding glass doors and large panes of glass visually extend the living space outward, in addition to a large balcony. The bedroom is serene and spacious, offering room for a king-size bed and additional furnishings without compromising openness. Floor-to-ceiling windows continue the theme of light and calm, while custom window treatments provide privacy. The ensuite bathroom features a long stone vanity with ample storage and a walk-in glass shower. Finishes are clean, modern, and timeless. Completing the residence is a discreet laundry closet with full-size Whirlpool washer and dryer and custom upper cabinetry. It's a space designed for contemporary living, where beauty and functionality exist in equal measure, offering a refined yet effortless place to call home.

    Zillow last checked:

    Listing updated:

    Listed by:

    William Vreeland DRE # 02191460 424-410-1314,

    Carolwood Estates 310-623-3600,

    Kristofer Everett-Einarsson DRE # 02115238 562-725-6458,

    Carolwood Estates

    Bought with:

    Tasha Huang, DRE # 02089252

    RE/MAX Galaxy

    Source: CLAW,MLS#: 26833577MLS Logo

    Facts & features

    Interior

    Bedrooms & bathrooms
    • Bedrooms: 1
    • Bathrooms: 2
    • Full bathrooms: 1
    • 1/2 bathrooms: 1
    Rooms
    • Room types: Walk-In Closet, Breakfast Area, Family Room
    Heating
    • Central
    Cooling
    • Air Conditioning, Central Air
    Appliances
    • Included: Dishwasher, Dryer, Washer, Range/Oven, Refrigerator, Vented Exhaust Fan, Microwave
    • Laundry: In Unit
    Features
    • Flooring: Hardwood
    • Has fireplace: No
    • Fireplace features: None
    Interior area
    • Total structure area: 1,126
    • Total interior livable area: 1,126 sqft

    Property

    Parking
    • Total spaces: 2
    • Parking features: Gated, Gated Underground, Assigned
    • Covered spaces: 2
    Features
    • Levels: One,Single Level
    • Stories: 4
    • Pool features: None
    • Spa features: None
    • Has view: Yes
    • View description: Walk Street, Courtyard
    Details
    • Parcel number: 5528003228
    • Zoning: LAR3
    • Special conditions: Standard
    • Other equipment: Cable, Other, Network Wire

    Construction

    Type & style
    • Home type: Condo
    • Architectural style: Modern
    • Property subtype: Residential, Condominium
    • Attached to another structure: Yes
    Condition
    • Year built: 2021

    Community & HOA

    Community
    • Security: Carbon Monoxide Detector(s), Card/Code Access, Fire and Smoke Detection System, Fire Sprinkler System, Prewired, Smoke Detector(s), Alarm System
    • Subdivision: The Ainsley
    HOA
    • Has HOA: Yes
    • Amenities included: Landscaping, Assoc Pet Rules, Billiard Room, Concierge, Controlled Access, Elevator(s), Exercise Room, Guest Parking, Fitness Center, Assoc Barbecue, Gated
    • HOA fee: $918 monthly
    Location
    • Region: West Hollywood

    Financial & listing details

    • Price per square foot: $941/sqft
    • Date on market: 5/13/2026

    Price history

    DateEventPrice
    6/18/2026Sold$1,060,000-3.5%$941/sqft
    Source: CLAW #26833577 Report a problem
    6/9/2026Pending sale$1,099,000$976/sqft
    Source: CLAW #26833577 Report a problem
    5/13/2026Listed for sale$1,099,000$976/sqft
    Source: CLAW #26833577 Report a problem

    Public tax history

    Tax history is unavailable.

    Neighborhood: Mid City West

    Nearby schools

    GreatSchools rating
    Get a cash offer in 3 minutes
    Find out how much your home could sell for in as little as 3 minutes with a no-obligation cash offer.
    Estimated market value
    $1,059,400
    Get a cash offer in 3 minutes
    Find out how much your home could sell for in as little as 3 minutes with a no-obligation cash offer.
    Estimated market value
    $1,059,400