Location, Location, Location – This incredible, four-level brick townhome is situated on a tree-lined street in Ballston. Convenient access to everything. Minutes to the Ballston Metro and a short trip to Ballston Quarter. Directly behind the new Target and across from Total Wine, with I-66 very close by. This beautiful home boasts an open floor plan on the main level, highlighted by gorgeous hardwood floors and ample storage. Featuring an upgraded kitchen with stainless steel appliances, a bar for additional prep space, and updated backsplash and quartz counter tops. Enjoy the fantastic deck on the main level, perfect for grilling and relaxing. On the third level, you’ll find the primary bedroom with an en-suite bath and dual closets. An additional bedroom and another full bath are coupled with the laundry area for convenience. The fourth level houses the third bedroom, complete with yet another full bath and two large closets for additional storage space. The spacious basement offers versatile use as an office, TV room, playroom, or gym, and includes a convenient half bath. A rear door provides access to the two-car garage, completing the perfect blend of convenience and comfort.
Sold for $1,230,000
$1,230,000
728 N Tazewell St, Arlington, VA 22203
3beds
2,008sqft
Townhouse
Built in 1996
882 Square Feet Lot
$1,250,100 Zestimate®
$613/sqft
$5,563 Estimated rent
Home value
$1,250,100
$1.16M - $1.35M
$5,563/mo
Zestimate® history
Owner options
List your home for rent
$5,563/mo
Rent Zestimate®
Find your next renter with Zillow Rental Manager. Plus, with online applications, you can quickly screen prospective tenants – for free.
$5,563/mo
Rent Zestimate®
Refinance and save
$8,077/mo
Est. payment
Refinancing to a lower rate could help reduce your monthly payments and save thousands over the life of the loan.
$8,077/mo
Est. payment
Explore your selling options
Work with a Zillow partner agent
Leverage their expertise and Zillow's premium Showcase listings to get your home seen by more buyers.
Get startedList with your own agent
Get your home in front of millions of buyers by listing it on Zillow.
Learn how to do itSell it yourself
Take full control of how buyers see your home on Zillow by listing For Sale by Owner (FSBO).
List your homeWhat's special
Spacious basementTwo-car garageTree-lined streetOpen floor planUpgraded kitchenQuartz counter topsGorgeous hardwood floors
Zillow last checked:
Listing updated:
Listed by:
Dave Moya 703-307-4609,
KW Metro Center,
Listing Team: Three Stones Residential, Co-Listing Agent: Karen Moya 301-467-9054,
KW Metro Center
Bought with:
Ann Wilson, SP98363533
CENTURY 21 New Millennium
Source: Bright MLS,MLS#: VAAR2045594
Facts & features
Interior
Bedrooms & bathrooms
- Bedrooms: 3
- Bathrooms: 5
- Full bathrooms: 3
- 1/2 bathrooms: 2
- Main level bathrooms: 1
Basement
- Area: 0
Heating
- Central, Natural Gas
Cooling
- Central Air, Electric
Appliances
- Included: Washer, Dryer, Dishwasher, Disposal, Microwave, Refrigerator, Cooktop, Gas Water Heater
- Laundry: Upper Level, Washer In Unit, Dryer In Unit
Features
- Bar, Ceiling Fan(s), Dry Wall
- Flooring: Hardwood, Concrete, Tile/Brick
- Windows: Window Treatments
- Basement: Garage Access
- Number of fireplaces: 1
- Fireplace features: Glass Doors
Interior area
- Total structure area: 2,008
- Total interior livable area: 2,008 sqft
- Finished area above ground: 2,008
- Finished area below ground: 0
Property
Parking
- Total spaces: 2
- Parking features: Basement, Garage Faces Rear, Garage Door Opener, Attached, Off Street
- Attached garage spaces: 2
Accessibility
- Accessibility features: None
Features
- Levels: Four
- Stories: 4
- Exterior features: Lighting, Rain Gutters, Sidewalks, Street Lights
- Pool features: None
Lot
- Size: 882 Square Feet
Details
- Additional structures: Above Grade, Below Grade
- Parcel number: 13019112
- Zoning: R15-30T
- Special conditions: Standard
Construction
Type & style
- Home type: Townhouse
- Architectural style: Colonial
- Property subtype: Townhouse
Materials
- Brick
- Foundation: Slab
Condition
- Very Good
- New construction: No
- Year built: 1996
- Major remodel year: 2014
Utilities & green energy
- Sewer: Public Sewer
- Water: Public
Community & HOA
Community
- Security: Smoke Detector(s)
- Subdivision: Courts Of Ballston
HOA
- Has HOA: Yes
- Services included: Common Area Maintenance, Insurance, Management, Road Maintenance, Snow Removal, Trash, Maintenance Grounds
- HOA fee: $435 monthly
Location
- Region: Arlington
Financial & listing details
- Price per square foot: $613/sqft
- Tax assessed value: $1,224,100
- Annual tax amount: $12,645
- Date on market: 6/28/2024
- Listing agreement: Exclusive Right To Sell
- Listing terms: Cash,Conventional,FHA,VA Loan
- Ownership: Fee Simple
Price history
| Date | Event | Price |
|---|---|---|
| 1/15/2025 | Sold | $1,230,000$613/sqft |
Source:  Bright MLS #VAAR2045594 Report a problem Bright MLS #VAAR2045594 Report a problem | ||
| 12/21/2024 | Contingent | $1,230,000$613/sqft |
Source: Bright MLS #VAAR2045594 Report a problem | ||
| 10/10/2024 | Listed for sale | $1,230,000$613/sqft |
Source: Bright MLS #VAAR2045594 Report a problem | ||
| 9/26/2024 | Listing removed | $1,230,000$613/sqft |
Source: Bright MLS #VAAR2045594 Report a problem | ||
| 8/23/2024 | Price change | $1,230,000-1.6%$613/sqft |
Source: Bright MLS #VAAR2045594 Report a problem | ||
| 8/2/2024 | Price change | $1,249,5000%$622/sqft |
Source: Bright MLS #VAAR2045594 Report a problem | ||
| 6/28/2024 | Listed for sale | $1,250,000+25%$623/sqft |
Source: Bright MLS #VAAR2045594 Report a problem | ||
| 10/7/2020 | Sold | $1,000,008+2.1%$498/sqft |
Source: Public Record Report a problem | ||
| 8/31/2020 | Pending sale | $979,900$488/sqft |
Source: RE/MAX Allegiance #VAAR168558 Report a problem | ||
| 8/27/2020 | Listed for sale | $979,900+250.1%$488/sqft |
Source: RE/MAX Allegiance #VAAR168558 Report a problem | ||
| 12/12/1997 | Sold | $279,900$139/sqft |
Source: Public Record Report a problem | ||
Public tax history
| Year | Property taxes | Tax assessment |
|---|---|---|
| 2025 | $12,454 -1.5% | $1,205,600 -1.5% |
| 2024 | $12,645 +5.8% | $1,224,100 +5.4% |
| 2023 | $11,957 +15.5% | $1,160,900 +15.5% |
| 2022 | $10,351 +3% | $1,005,000 +3% |
| 2021 | $10,051 +4.8% | $975,800 +4.4% |
| 2020 | $9,591 +1.4% | $934,800 +1.4% |
| 2019 | $9,459 +1.7% | $921,900 -0.3% |
| 2018 | $9,301 +16.4% | $924,600 +16.4% |
| 2017 | $7,993 +2.8% | $794,500 +1.3% |
| 2016 | $7,774 -9.2% | $784,500 -8.8% |
| 2015 | $8,566 +12.9% | $860,000 +12.9% |
| 2014 | $7,585 +11.5% | $761,500 +12.6% |
| 2013 | $6,803 +3.6% | $676,200 |
| 2012 | $6,566 +1.4% | -- |
| 2011 | $6,478 | -- |
| 2009 | -- | -- |
| 2008 | -- | -- |
| 2007 | -- | -- |
| 2006 | -- | -- |
| 2005 | -- | -- |
| 2004 | -- | -- |
| 2003 | -- | -- |
| 2002 | -- | -- |
| 2001 | -- | $315,500 |
Find assessor info on the county website
Neighborhood: Bluemont
Nearby homes
- $1,300,1004 bd4 ba2k sqft726 N Tazewell St, Arlington, VA 22203Off Market

- $1,266,4003 bd4 ba2.3k sqft730 N Tazewell St, Arlington, VA 22203Off Market
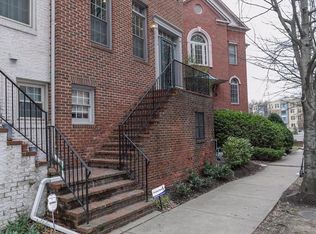
- $517,500-- bd-- ba-- sqftN Tazewell St, Arlington, VA 22203Off Market
- $1,257,1003 bd4 ba2k sqft724 N Tazewell St, Arlington, VA 22203Off Market
- $1,368,7003 bd3 ba2.1k sqft722 N Tazewell St, Arlington, VA 22203Off Market
- $1,280,6003 bd3 ba2.6k sqft729 N Vermont St, Arlington, VA 22203Off Market
- $1,480,2003 bd5 ba2.3k sqft734 N Tazewell St, Arlington, VA 22203Off Market
- $1,234,6003 bd4 ba2k sqft727 N Vermont St, Arlington, VA 22203Off Market
Nearby schools
GreatSchools rating
- 9/10Ashlawn Elementary SchoolGrades: PK-5Distance: 1.3 mi
- 8/10Swanson Middle SchoolGrades: 6-8Distance: 1.4 mi
- 7/10Washington Liberty High SchoolGrades: 9-12Distance: 0.6 mi
Schools provided by the listing agent
- Elementary: Ashlawn
- Middle: Swanson
- High: Washington-liberty
- District: Arlington County Public Schools
Source: Bright MLS. This data may not be complete. We recommend contacting the local school district to confirm school assignments for this home.
Get a cash offer in 3 minutes
Find out how much your home could sell for in as little as 3 minutes with a no-obligation cash offer.
Estimated market value
$1,250,100
Get a cash offer in 3 minutes
Find out how much your home could sell for in as little as 3 minutes with a no-obligation cash offer.
Estimated market value
$1,250,100
- Virginia
- Arlington County
- Arlington
- 22203
- Bluemont
- 728 N Tazewell St
Nearby cities
Nearby neighborhoods
Nearby zip codes
Other Arlington Topics
