Welcome to Hidden Canyon - a serene community defined by privacy, natural beauty, and peaceful surroundings.
Perched at the very top of the community, this exceptional 2 bedroom, 2 bath end unit townhome offers remarkable privacy and picturesque hillside views. Its premier location and end unit positioning create a peaceful, elevated setting rarely found within the neighborhood.
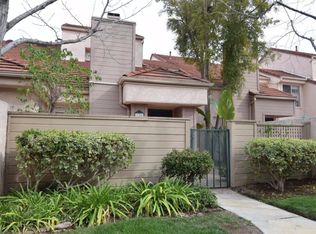
The home is accessed through a gated, beautifully landscaped, oversized courtyard. This expansive outdoor space sets a calm and welcoming tone--ideal for morning coffee, casual entertaining, or simply enjoying the quiet beauty of the outdoors.
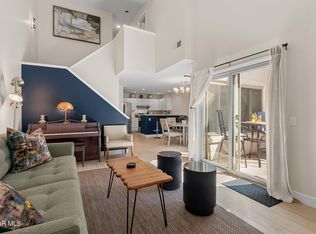
Inside, the residence has been tastefully updated throughout. The living room features soaring ceilings, elegant crown molding, and a fireplace that gives the space warmth and charm. The adjoining dining area flows seamlessly into a gorgeous, oversized remodeled kitchen, appointed with quartz countertops, new custom cabinetry, and updated appliances--an ideal setting for cooking, gathering, and everyday living.
The downstairs primary bedroom is a true retreat, highlighted by crown molding, an ensuite bathroom, and a thoughtful layout with access to the powder room. Sliding doors open to the primary bedroom's own private patio, creating a peaceful escape surrounded by nature. A staircase leads to the loft-style second bedroom, offering flexibility for guests, a home office, or creative space, complete with a fully remodeled bathroom.
Hidden Canyon is a community known for its quiet setting, lush landscaping, and connection to nature. Residents enjoy a peaceful atmosphere tucked against the hills, yet remain conveniently close to shopping, dining, and everyday essentials. The blend of natural beauty, privacy, and community charm makes Hidden Canyon a rare and highly sought after place to call home.
This is more than a residence, it's a lifestyle.
Sold for $725,000
$725,000
728 N Via Colinas, Westlake Village, CA 91362
2beds
1,187sqft
Townhouse
Built in 1988
1,306 Square Feet Lot
$726,800 Zestimate®
$611/sqft
$3,642 Estimated rent
Home value
$726,800
$690,000 - $763,000
$3,642/mo
Zestimate® history
Owner options
List your home for rent
$3,642/mo
Rent Zestimate®
Find your next renter with Zillow Rental Manager. Plus, with online applications, you can quickly screen prospective tenants – for free.
$3,642/mo
Rent Zestimate®
Refinance and save
$5,175/mo
Est. payment
Refinancing to a lower rate could help reduce your monthly payments and save thousands over the life of the loan.
$5,175/mo
Est. payment
Explore your selling options
Work with a Zillow partner agent
Leverage their expertise and Zillow's premium Showcase listings to get your home seen by more buyers.
Get startedList with your own agent
Get your home in front of millions of buyers by listing it on Zillow.
Learn how to do itSell it yourself
Take full control of how buyers see your home on Zillow by listing For Sale by Owner (FSBO).
List your homeWhat's special
Ensuite bathroomTastefully updated throughoutPicturesque hillside viewsNew custom cabinetryQuartz countertopsFully remodeled bathroomUpdated appliances
Zillow last checked:
Listing updated:
Listed by:
Taylor Penrod DRE #02205103 310-877-8274,
Coldwell Banker Realty,
Wendi Lampassi DRE #02143583,
Coldwell Banker Realty
Bought with:
Susan Stuart
RE/MAX Gold Coast REALTORS
Source: CSMAOR,MLS#: 226002130
Facts & features
Interior
Bedrooms & bathrooms
- Bedrooms: 2
- Bathrooms: 2
- Full bathrooms: 2
Heating
- Central Furnace, Natural Gas
Cooling
- Central Air
Appliances
- Included: Dishwasher, Disposal, Gas Dryer Hookup, Refrigerator, Washer
- Laundry: In Garage
Features
- Quartz Counters
- Flooring: Ceramic Tile, Wood/Wood Like
- Has fireplace: Yes
- Fireplace features: Other, Living Room, Gas
- Common walls with other units/homes: End Unit
Interior area
- Total structure area: 1,187
- Total interior livable area: 1,187 sqft
Property
Parking
- Total spaces: 2
- Parking features: Garage
- Garage spaces: 2
Features
- Levels: Two
- Stories: 2
- Entry location: Main Level
- Exterior features: Curbs, Sidewalks, Street Lighting
- Has private pool: Yes
- Pool features: Association
- Has spa: Yes
- Spa features: Association Spa, In Ground
- Fencing: Wood
- Has view: Yes
- View description: Mountain(s)
Lot
- Size: 1,306 Square Feet
Details
- Parcel number: 6890280375
- Special conditions: Standard
Construction
Type & style
- Home type: Townhouse
- Architectural style: Other
- Property subtype: Townhouse
- Attached to another structure: Yes
Materials
- Roof: Tile
Condition
- Updated/Remodeled,Turnkey
- New construction: No
- Year built: 1988
Utilities & green energy
- Water: District/Public
Community & HOA
Community
- Features: Community Mailbox
- Subdivision: Hidden Canyon
HOA
- Has HOA: Yes
- Amenities included: Guest Parking, Playground
- HOA fee: $562 monthly
- HOA name: HIdden Canyon Home Owners Association
Location
- Region: Westlake Village
Financial & listing details
- Price per square foot: $611/sqft
- Tax assessed value: $277,108
- Annual tax amount: $3,603
- Date on market: 5/12/2026
- Cumulative days on market: 18 days
- Listing terms: VA Loan,Freddie Mac,FHA,Fannie Mae,Conventional,Cash,Cal Vet Loan
Price history
| Date | Event | Price |
|---|---|---|
| 7/2/2026 | Sold | $725,000$611/sqft |
Source:  CSMAOR #226002130 Report a problem CSMAOR #226002130 Report a problem | ||
| 5/31/2026 | Pending sale | $725,000$611/sqft |
Source: CSMAOR #226002130 Report a problem | ||
| 5/19/2026 | Contingent | $725,000$611/sqft |
Source: CSMAOR #226002130 Report a problem | ||
| 5/12/2026 | Listed for sale | $725,000+339.4%$611/sqft |
Source: CSMAOR #226002130 Report a problem | ||
| 10/10/1994 | Sold | $165,000$139/sqft |
Source: Public Record Report a problem | ||
Public tax history
| Year | Property taxes | Tax assessment |
|---|---|---|
| 2025 | $3,603 +6.8% | $277,108 +2% |
| 2024 | $3,372 | $271,675 +2% |
| 2023 | $3,372 +2.2% | $266,349 +2% |
| 2022 | $3,301 +2.2% | $261,127 +2% |
| 2021 | $3,230 +14.1% | $256,007 +1% |
| 2020 | $2,830 +2.8% | $253,384 +2% |
| 2019 | $2,753 +2.2% | $248,416 +2% |
| 2018 | $2,695 +2.1% | $243,546 +2% |
| 2017 | $2,639 +1.3% | $238,771 +2% |
| 2016 | $2,605 +1.7% | $234,090 +1.5% |
| 2015 | $2,561 +1.6% | $230,577 +2% |
| 2014 | $2,521 | $226,062 +0.5% |
| 2013 | -- | $225,042 +2% |
| 2012 | -- | $220,630 +2% |
| 2011 | -- | $216,305 +0.5% |
| 2009 | -- | $215,202 +4% |
| 2007 | -- | $206,848 +2% |
| 2006 | -- | $202,793 +2% |
| 2005 | -- | $198,818 +3.9% |
| 2003 | -- | $191,349 +2% |
| 2002 | -- | $187,598 +2% |
| 2001 | $1,976 +1.7% | $183,920 +2% |
| 2000 | $1,943 | $180,315 |
Find assessor info on the county website
Neighborhood: 91362
Nearby homes
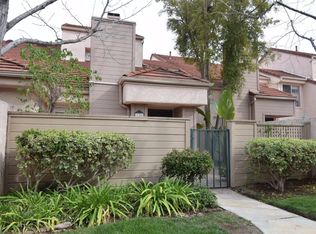
- $701,0002 bd3 ba1.2k sqft730 Via Colinas, Thousand Oaks, CA 91362Off Market
- $675,8002 bd3 ba1.2k sqft730 N Via Colinas, Westlake Village, CA 91362Off Market
- $745,0003 bd3 ba1.3k sqft732 Via Colinas, Thousand Oaks, CA 91362Sold
- $745,0003 bd3 ba1.3k sqft732 N Via Colinas, Westlake Village, CA 91362Sold

- $632,0002 bd2 ba1.2k sqft734 N Via Colinas, Thousand Oaks, CA 91362Off Market
- $768,4003 bd3 ba1.4k sqft764 N Via Colinas, Westlake Village, CA 91362Off Market
- $783,9003 bd3 ba1.4k sqft764 Via Colinas, Thousand Oaks, CA 91362Off Market
- $722,7003 bd2 ba1.1k sqft766 N Via Colinas, Westlake Village, CA 91362Off Market
Nearby schools
GreatSchools rating
- 9/10Westlake Hills Elementary SchoolGrades: K-5Distance: 1.1 mi
- 6/10Colina Middle SchoolGrades: 6-8Distance: 2.8 mi
- 10/10Westlake High SchoolGrades: 9-12Distance: 0.6 mi
Get a cash offer in 3 minutes
Find out how much your home could sell for in as little as 3 minutes with a no-obligation cash offer.
Estimated market value
$726,800
Get a cash offer in 3 minutes
Find out how much your home could sell for in as little as 3 minutes with a no-obligation cash offer.
Estimated market value
$726,800
- California
- Ventura County
- Thousand Oaks
- 91362
- 728 N Via Colinas
Nearby cities
Nearby neighborhoods
Nearby zip codes
Other Thousand Oaks Topics
