Skip main navigation
For sale
  • Price cut: $20K (6/12)
    $479,000

    728 N Winnetka Ave, Dallas, TX 75208

    3beds
    1,320sqft
    : 
    Loading
    Get pre-qualified
    Single Family Residence
    Built in 1921
    7,623 Square Feet Lot
    $469,500 Zestimate®
    $363/sqft
    $-- HOA

    What's special

    Classic clawfoot tubStorage shedGreat natural lightWood-look tile floorsExpansive living spacesOpen light-filled interiorAbundant storage
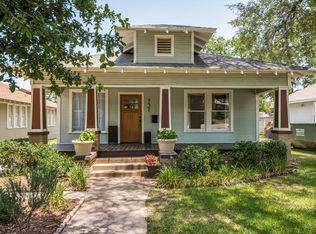
    Fully reimagined in 2019, this North Oak Cliff Craftsman blends timeless character with modern charm. From the inviting covered front porch to the open, light-filled interior, every detail feels intentional. Wood-look tile floors anchor expansive living spaces, while the kitchen makes a statement w-granite counters, terra cotta cabinetry, designer SMEG refrigerator & abundant storage—perfect for both daily living & entertaining. Generous laundry room off the kitchen fits full size W&D and a 2nd refrigerator. The thoughtfully redesigned bath offers an elevated feel w-designer tile & classic clawfoot tub. All three bedrooms are generously sized with large closets & great natural light. Step outside to a spacious backyard framed by mature trees, complete with a beautiful wood deck & storage shed—ideal for relaxing or hosting. Positioned on a quiet curve of a dead-end street, this home offers rare tranquility just moments from Kidd Springs Park, the Aquatic Center, and the energy of Bishop Arts. A true Oak Cliff gem.
    119 days
    |
    400
    |
    27
    |

    Zillow last checked:

    Listing updated:

    Listed by:

    Jason Saucedo 0650625 214-303-1133,

    Dave Perry Miller Real Estate 214-303-1133

    Source: NTREIS,MLS#: 21209806

    Loading...

      Facts & features

      Interior

      Bedrooms & bathrooms
      • Bedrooms: 3
      • Bathrooms: 1
      • Full bathrooms: 1
      Primary bedroom
      • Features: Walk-In Closet(s)
      • Level: First
      • Dimensions: 13 x 11
      Bedroom
      • Features: Walk-In Closet(s)
      • Level: First
      • Dimensions: 13 x 11
      Bedroom
      • Features: Walk-In Closet(s)
      • Level: First
      • Dimensions: 13 x 10
      Dining room
      • Level: First
      • Dimensions: 13 x 11
      Kitchen
      • Features: Stone Counters
      • Level: First
      • Dimensions: 13 x 11
      Living room
      • Level: First
      • Dimensions: 13 x 11
      Utility room
      • Features: Built-in Features
      • Level: First
      • Dimensions: 11 x 7
      Heating
      • Central, Natural Gas
      Cooling
      • Central Air, Ceiling Fan(s), Electric
      Appliances
      • Included: Dishwasher, Gas Range, Microwave
      • Laundry: Laundry in Utility Room
      Features
      • Decorative/Designer Lighting Fixtures, Kitchen Island, Open Floorplan
      • Flooring: Ceramic Tile, Simulated Wood
      • Has basement: No
      • Has fireplace: No
      Interior area
      • Total interior livable area: 1,320 sqft
      Video & virtual tour

      Property

      Parking
      • Parking features: Driveway, Open
      • Has uncovered spaces: Yes
      Features
      • Levels: One
      • Stories: 1
      • Patio & porch: Deck, Front Porch, Covered
      • Exterior features: Storage
      • Pool features: None
      • Fencing: Chain Link,Wood
      Lot
      • Size: 7,623 Square Feet
      • Dimensions: 50 x 150
      • Features: Back Yard, Lawn, Landscaped, Few Trees
      Details
      • Parcel number: 00000273154000000

      Construction

      Type & style
      • Home type: SingleFamily
      • Architectural style: Craftsman,Prairie,Detached,Historic/Antique
      • Property subtype: Single Family Residence
      Materials
      • Wood Siding
      • Foundation: Pillar/Post/Pier
      • Roof: Composition
      Condition
      • Year built: 1921

      Utilities & green energy

      • Sewer: Public Sewer
      • Water: Public
      • Utilities for property: Sewer Available, Water Available
      Green energy
      • Energy efficient items: Appliances, Windows

      Community & HOA

      Community
      • Subdivision: Oak Cliff Annex
      HOA
      • Has HOA: No
      Location
      • Region: Dallas

      Financial & listing details

      • Price per square foot: $363/sqft
      • Tax assessed value: $477,250
      • Annual tax amount: $7,585
      • Date on market: 3/18/2026
      • Cumulative days on market: 119 days
      • Listing terms: Cash,Conventional,FHA

        Estimated market value

        $469,500

        $446,000 - $493,000

        $2,918/mo

        Price history

        DateEventPrice
        6/12/2026Price change$479,000-4%$363/sqft
        Source: NTREIS #21209806 Report a problem
        5/13/2026Price change$499,000-5%$378/sqft
        Source: NTREIS #21209806 Report a problem
        4/6/2026Price change$525,000-4.5%$398/sqft
        Source: NTREIS #21209806 Report a problem
        3/18/2026Listed for sale$550,000+29.4%$417/sqft
        Source: NTREIS #21209806 Report a problem
        2/14/2022Sold--
        Source: Dave Perry Miller RE solds #14730865_75208 Report a problem
        1/8/2022Pending sale$425,000$322/sqft
        Source: Dave Perry Miller & Associates - An Ebby Halliday Company #14730865 Report a problem
        1/4/2022Contingent$425,000$322/sqft
        Source: NTREIS #14730865 Report a problem
        12/30/2021Listed for sale$425,000$322/sqft
        Source: NTREIS #14730865 Report a problem

        Public tax history

        YearProperty taxesTax assessment
        2025$7,585 -3.1%$477,250 -3.1%
        2024$7,828 +8.4%$492,390 +15.9%
        2023$7,219 -32.3%$425,000
        2022$10,669 +54.2%$425,000 +62.1%
        2021$6,918 -2.8%$262,230
        2020$7,114 $262,230 +21.6%
        2019-- $215,720 -0.8%
        2018$6,188 +4.6%$217,500
        2017$5,914 +11.9%$217,500 +12%
        2016$5,283 +21%$194,280 +8.9%
        2015$4,364 $178,380 +12.1%
        2014$4,364 $159,110
        2013-- --
        2012-- --
        2011-- --
        2010-- --
        2009-- --
        2008-- --
        2007-- --
        2005-- --
        2004-- --
        2003-- --
        2002-- --
        2001-- --
        Find assessor info on the county website

        Monthly payment

        Est. payment

        Payment breakdown

        Explore the cost of this home by adjusting the details. Changes won't be saved.
        All calculations are estimates and provided by Zillow, Inc. for informational purposes only. Actual amounts may vary.
        HOA fees may include property taxes on listings classified as Co-Ops. Contact the listing agent and/or owner for fee details.
        Mortgage interest rates are dependent on a number of factors, including credit score, down payment, and repayment length. Interest rate data provided by Zillow Group Marketplace, Inc. as of 1/1/1970 from various mortgage lenders with which we have lead or other similar arrangements; the Estimated Payment is an average of those rates.
        See how much you could borrow to make a competitive offer.

        Climate risks

        Neighborhood: 75208

        Getting around

        77 / 100
        Very Walkable
        40 / 100
        Some Transit
        59 / 100
        Bikeable

        Nearby schools

        GreatSchools rating
        Schools provided by the listing agent
        • Elementary: Rosemont
        • Middle: Greiner
        • High: Sunset
        • District: Dallas ISD

        Source: NTREIS. This data may not be complete. We recommend contacting the local school district to confirm school assignments for this home.

        A local agent can set up tours, give advice and negotiate with sellers.

        Browse local experts

        Similar homes