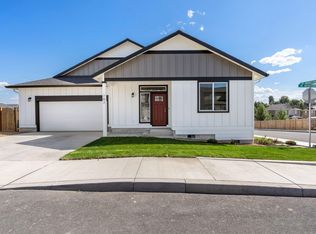
New price!! Don't miss this beautiful nearly new home in the desirable Stoneridge Terrace Community!
Bathrooms have been remodeled and the flooring is brand new. Enjoy miles of nearby trails and spacious living both inside and out with this single-level Great Room floor plan. The open kitchen offers abundant cabinetry, slab quartz countertops, a full-height designer tile backsplash, breakfast bar, and stainless steel appliances -- perfect for everyday living or entertaining.
Main living areas feature luxury vinyl plank flooring, generous natural light, and an open layout ideal for gatherings. The spacious owner's suite includes a walk-in closet and dual vanities for comfort and convenience. Two additional bedrooms share a full bath, providing flexibility for guests, family, or a home office.
Active
Price cut: $10K (7/15)
$425,000
728 NE Brookstone Dr, Prineville, OR 97754
3beds
2baths
1,497sqft
Single Family Residence
Built in 2021
7,405 Square Feet Lot
$424,500 Zestimate®
$284/sqft
$-- HOA
What's special
Walk-in closetOpen kitchenDual vanitiesGenerous natural lightStainless steel appliancesLuxury vinyl plank flooringTwo additional bedrooms
- 95 days |
- 291 |
- 16 |
Zillow last checked:
Listing updated:
Listed by:
Keller Williams Realty Central Oregon 541-585-3760
Source: Oregon Datashare,MLS#: 220221210
Facts & features
Interior
Bedrooms & bathrooms
- Bedrooms: 3
- Bathrooms: 2
Heating
- Forced Air
Cooling
- Central Air, Heat Pump
Appliances
- Included: Dishwasher, Disposal, Dryer, Microwave, Oven, Range, Refrigerator, Washer, Water Heater
Features
- Ceiling Fan(s), Double Vanity, Linen Closet, Open Floorplan, Primary Downstairs, Shower/Tub Combo, Smart Thermostat, Soaking Tub, Stone Counters, Walk-In Closet(s)
- Flooring: Simulated Wood
- Windows: Double Pane Windows, Vinyl Frames
- Basement: None
- Has fireplace: Yes
- Fireplace features: Gas, Living Room
- Common walls with other units/homes: No Common Walls
Interior area
- Total structure area: 1,497
- Total interior livable area: 1,497 sqft
Property
Parking
- Total spaces: 2
- Parking features: Attached, Concrete, Driveway, On Street
- Attached garage spaces: 2
- Has uncovered spaces: Yes
Accessibility
- Accessibility features: Smart Technology
Features
- Levels: One
- Stories: 1
- Patio & porch: Covered Deck
- Fencing: Fenced
- Has view: Yes
- View description: Neighborhood, Park/Greenbelt
Lot
- Size: 7,405 Square Feet
- Features: Sprinkler Timer(s), Sprinklers In Front, Sprinklers In Rear
Details
- Parcel number: 20336
- Zoning description: R2; General Residential
- Special conditions: Standard
Construction
Type & style
- Home type: SingleFamily
- Architectural style: Ranch,Traditional
- Property subtype: Single Family Residence
Materials
- Frame
- Foundation: Stemwall
- Roof: Composition
Condition
- New construction: No
- Year built: 2021
Details
- Builder name: KIMCO PROPERTIES LTD DBA FX HOMES
Utilities & green energy
- Sewer: Public Sewer
- Water: Public
Community & HOA
Community
- Features: Access to Public Lands, Trail(s)
- Security: Carbon Monoxide Detector(s), Smoke Detector(s)
- Subdivision: Stoneridge Terrace
HOA
- Has HOA: No
Location
- Region: Prineville
Financial & listing details
- Price per square foot: $284/sqft
- Annual tax amount: $2,939
- Date on market: 5/13/2026
- Cumulative days on market: 95 days
- Listing terms: Cash,Conventional,FHA,USDA Loan,VA Loan
- Inclusions: Washer, Dryer, Refrigerator
- Road surface type: Paved
Estimated market value
Zestimate®
$424,500
Estimated sales range
$403,000 - $446,000
Rent Zestimate®
$2,388/mo
Price history
| Date | Event | Price |
|---|---|---|
| 7/15/2026 | Price change | $425,000-2.3%$284/sqft |
Source: | ||
| 6/27/2026 | Price change | $435,000-0.9%$291/sqft |
Source: | ||
| 6/12/2026 | Price change | $439,000-2.2%$293/sqft |
Source: | ||
| 5/13/2026 | Listed for sale | $449,000$300/sqft |
Source: | ||
| 4/20/2026 | Listing removed | $449,000$300/sqft |
Source: | ||
| 4/17/2026 | Listed for sale | $449,000-2.2%$300/sqft |
Source: | ||
| 3/9/2026 | Listing removed | $459,000$307/sqft |
Source: | ||
| 11/29/2025 | Price change | $459,000-1.3%$307/sqft |
Source: | ||
| 11/8/2025 | Listed for sale | $465,000+2.4%$311/sqft |
Source: | ||
| 4/21/2022 | Sold | $454,000+0.9%$303/sqft |
Source: | ||
| 3/25/2022 | Pending sale | $449,900$301/sqft |
Source: | ||
| 3/22/2022 | Price change | $449,900-1.1%$301/sqft |
Source: | ||
| 3/12/2022 | Price change | $454,900+1.1%$304/sqft |
Source: | ||
| 1/21/2022 | Listed for sale | $449,900$301/sqft |
Source: | ||
Public tax history
Tax history is unavailable.
Monthly payment
Est. payment
Payment breakdown
Explore the cost of this home by adjusting the details. Changes won't be saved.Climate risks
Neighborhood: 97754
Nearby schools
GreatSchools rating
- 8/10Barnes Butte ElementaryGrades: K-5Distance: 0.8 mi
- 8/10Crook County Middle SchoolGrades: 6-8Distance: 0.9 mi
- 6/10Crook County High SchoolGrades: 9-12Distance: 1.5 mi
Schools provided by the listing agent
- Elementary: Barnes Butte Elem
- Middle: Crook County Middle
- High: Crook County High
Source: Oregon Datashare. This data may not be complete. We recommend contacting the local school district to confirm school assignments for this home.
- $370,0003 bd3 ba1.5k sqft643 NE Brookstone Dr, Prineville, OR 97754Sold
Save 
- $430,0004 bd3 ba1.6k sqft703 NE Brookstone Dr, Prineville, OR 97754Sold
Save 
- $438,0003 bd2 ba1.5k sqft744 NE Brookstone Dr, Prineville, OR 97754Sold
Save 
- $410,0004 bd3 ba1.6k sqft1348 NE Brookstone Loop, Prineville, OR 97754Sold
Save 
- $435,0004 bd3 ba1.6k sqft759 NE Brookstone Dr, Prineville, OR 97754Sold
Save - $460,000-- bd-- ba1.4k sqft728 NE Brookstone Dr, Prineville, OR 97754Off Market
Save - $470,4003 bd2 ba1.5k sqft712 NE Brookstone Dr, Prineville, OR 97754Off Market
Save - $462,200-- bd-- ba1.5k sqft712 NE Brookstone Dr #97754, Prineville, OR 97754Off Market
Save
A local agent can set up tours, give advice and negotiate with sellers.