Skip main navigation
Sold
  • Price Unknown

    728 NE Deerbrook St, Lees Summit, MO 64086

    3beds
    2,332sqft
    Single Family Residence
    Built in 1994
    8,352 Square Feet Lot
    $396,700 Zestimate®
    $--/sqft
    $2,469 Estimated rent

    Home value

    $396,700

    $369,000 - $428,000

    $2,469/mo

    Zestimate® history
    Loading
    Loading...

    Owner options

    List your home for rent

    $2,469/mo

    Rent Zestimate®

    Find your next renter with Zillow Rental Manager. Plus, with online applications, you can quickly screen prospective tenants – for free.

    Learn more

    $2,469/mo

    Rent Zestimate®

    Refinance and save

    $280/mo

    Est. payment

    Refinancing to a lower rate could help reduce your monthly payments and save thousands over the life of the loan.

    See today's rates

    $280/mo

    Est. payment

    Explore your selling options

    Work with a Zillow partner agent

    Leverage their expertise and Zillow's premium Showcase listings to get your home seen by more buyers.

    Get started

    List with your own agent

    Get your home in front of millions of buyers by listing it on Zillow.

    Learn how to do it

    Sell it yourself

    Take full control of how buyers see your home on Zillow by listing For Sale by Owner (FSBO).

    List your home

    What's special

    Beautiful gas fireplaceNon-conforming finished loft spaceGranite countertopsLoads of storageNeighborhood greenspaceMultiple storage spacesEn-suite bath
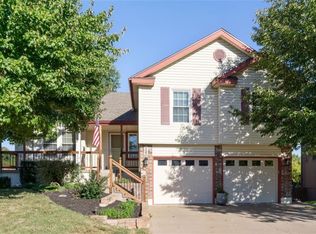
    Cheery and bright front-to-back split with lots of living space! The spacious great room features a stunning, shiplap ceiling, beautiful gas fireplace, and floating shelves. The kitchen includes loads of storage with granite countertops and stainless steel appliances with a breakfast bar and an adjoining dining space. Also on this level are two bedrooms and a full bathroom. This open concept area has been recently painted, as well. The enormous, primary bedroom has multiple storage spaces, plus an en-suite bath with a custom double shower and double vanity. Upstairs from the primary is a non-conforming finished loft space perfect for an office, nursery, playroom, or living space! Downstairs is a finished recreation room with a half bath and a walk-out that backs to the neighborhood greenspace. And there is also a sub-basement for storage or to get creative with your finishes! You will find medium-toned engineered hardwoods throughout the entire house with updated light fixtures and ceiling fans. This beautiful home is situated close to all three of the local schools. It has so much space and such a unique design. Check it out now because it won't last long! (More photos coming soon)

    Zillow last checked:

    Listing updated:

    Listing Provided by:

    Tonya Chaney 816-456-2019,

    Platinum Realty LLC

    Bought with:

    Ariel Kuchmeister, SP00234167

    Keller Williams Platinum Prtnr

    Source: Heartland MLS as distributed by MLS GRID,MLS#: 2510293MLS Logo

    Facts & features

    Interior

    Bedrooms & bathrooms
    • Bedrooms: 3
    • Bathrooms: 3
    • Full bathrooms: 2
    • 1/2 bathrooms: 1
    Dining room
    • Description: Kit/Dining Combo
    Heating
    • Natural Gas
    Cooling
    • Electric
    Appliances
    • Included: Dishwasher, Disposal, Free-Standing Electric Oven
    • Laundry: Lower Level
    Features
    • Ceiling Fan(s), Painted Cabinets, Pantry, Vaulted Ceiling(s)
    • Flooring: Carpet, Laminate
    • Basement: Finished,Sump Pump,Walk-Out Access
    • Number of fireplaces: 1
    • Fireplace features: Gas, Great Room, Fireplace Screen
    Interior area
    • Total structure area: 2,332
    • Total interior livable area: 2,332 sqft
    • Finished area above ground: 2,332

    Property

    Parking
    • Total spaces: 2
    • Parking features: Attached, Garage Faces Front
    • Attached garage spaces: 2
    Features
    • Patio & porch: Deck, Covered, Porch
    Lot
    • Size: 8,352 sqft
    • Features: City Lot
    Details
    • Parcel number: 52810024200000000

    Construction

    Type & style
    • Home type: SingleFamily
    • Architectural style: Contemporary
    • Property subtype: Single Family Residence
    Materials
    • Stone Veneer, Wood Siding
    • Roof: Composition
    Condition
    • Year built: 1994

    Utilities & green energy

    • Sewer: Public Sewer
    • Water: Public

    Community & neighborhood

    Location
    • Region: Lees Summit
    • Subdivision: Windsor Station

    HOA & financial

    HOA
    • Has HOA: Yes
    • HOA fee: $280 annually
    • Association name: Windsor Station

    Other

    Other facts
    • Listing terms: Cash,Conventional,FHA,VA Loan
    • Ownership: Private

    Price history

    DateEventPrice
    11/13/2024Sold--
    Source: Heartland MLS as distributed by MLS GRID #2510293 Report a problem
    10/4/2024Pending sale$389,500$167/sqft
    Source: Heartland MLS as distributed by MLS GRID #2510293 Report a problem
    9/28/2024Price change$389,500-2.6%$167/sqft
    Source: Heartland MLS as distributed by MLS GRID #2510293 Report a problem
    9/17/2024Listed for sale$399,950+112.9%$172/sqft
    Source: Heartland MLS as distributed by MLS GRID #2510293 Report a problem
    6/14/2012Listing removed$187,900$81/sqft
    Source: FloorPlanOnline LLC. #1770287 Report a problem
    4/1/2012Listed for sale$187,900$81/sqft
    Source: FloorPlanOnline LLC. #1770287 Report a problem

    Public tax history

    YearProperty taxesTax assessment
    2025$4,275 +4%$58,797 +3.2%
    2024$4,112 +0.7%$56,948
    2023$4,082 +13.7%$56,948 +28.1%
    2022$3,589 -2%$44,460
    2021$3,663 +4.1%$44,460 +5.1%
    2020$3,520 +2.8%$42,303
    2019$3,424 $42,303 +14.9%
    2018$3,424 +4%$36,816
    2017$3,293 +4.7%$36,816 +2.8%
    2016$3,145 -2.9%$35,796 -1.3%
    2014$3,239 +0.1%$36,268
    2013$3,236 -0.2%$36,268
    2012$3,243 +0.4%$36,268
    2011$3,229 +1.8%$36,268
    2010$3,171 -0.8%$36,268
    2009$3,195 +0.4%$36,268 -2%
    2008$3,183 +4.4%$37,008
    2007$3,048 +0.1%$37,008 +6%
    2006$3,046 +11.8%$34,913
    2005$2,724 +6.8%$34,913 +15%
    2004$2,551 +5.3%$30,360
    2003$2,424 +3%$30,360 +8%
    2002$2,354 +0.1%$28,110
    2001$2,351 $28,110

    Find assessor info on the county website

    Neighborhood: 64086

    Nearby schools

    GreatSchools rating
    Schools provided by the listing agent
    • Elementary: Meadowlane
    • Middle: Bernard Campbell
    • High: Lee's Summit North

    Source: Heartland MLS as distributed by MLS GRID. This data may not be complete. We recommend contacting the local school district to confirm school assignments for this home.

    Get a cash offer in 3 minutes
    Find out how much your home could sell for in as little as 3 minutes with a no-obligation cash offer.
    Estimated market value
    $396,700
    Get a cash offer in 3 minutes
    Find out how much your home could sell for in as little as 3 minutes with a no-obligation cash offer.
    Estimated market value
    $396,700