Charming storybook Cape Code in prime Laurelhurst location! Light filled and lovingly maintained by the same family for 51 years! Graciously elevated above the tree lined street, this home is located in the heart of a quintessential neighborhood with close knit neighbors, including an annual block party! Step inside to find handsome formal living & dining rooms, accented by a stately fireplace & gleaming hardwood floors. Timeless character & period details throughout including coved ceilings, mahogany woodwork, original built-ins and vintage light fixtures. The formal dining room leads to a sunny kitchen with freshly painted cabinets, granite counters, stainless appliances, pantry, desk with built-ins and an inviting eating nook. Adjacent main floor family room opens to the kitchen and backyard through french doors, creating an easy circular flow for indoor/outdoor entertaining. A generous main floor bedroom & full bath adds wonderful versatility for a primary bedroom, guests, aging family, or play room. Coveted upper 3 bedroom floorplan, all with generous closets & cozy alcoves, plus a flexible open area ideal for a home office or play space. A spacious upper full bathroom includes tile finishes, a tub/shower combo and a separate toilet room for privacy. The finished lower level includes a great room with fireplace, a spacious updated & bright laundry room with subway tile accents, and an additional storage room for recreational toys or hobbies. The convenient tuck under garage offers secure off street parking. Enjoy the private step out terraced backyard offering a paver patio, upper level lawn area & mature plantings - ideal for pets, gardening & dining alfresco! 2024 furnace, 2021 solar panels & laundry remodel. Fantastic location – walk/bike to nearby schools, churches, iconic Laurelhurst Park & cafes/shops on SE Belmont! Great freeway access; outstanding schools.
Sold
$905,000
728 NE Royal Ct, Portland, OR 97232
4beds
2,981sqft
Residential, Single Family Residence
Built in 1938
4,791 Square Feet Lot
$894,400 Zestimate®
$304/sqft
$4,589 Estimated rent
Home value
$894,400
$832,000 - $957,000
$4,589/mo
Zestimate® history
Owner options
List your home for rent
$4,589/mo
Rent Zestimate®
Find your next renter with Zillow Rental Manager. Plus, with online applications, you can quickly screen prospective tenants – for free.
$4,589/mo
Rent Zestimate®
Refinance and save
$5,911/mo
Est. payment
Refinancing to a lower rate could help reduce your monthly payments and save thousands over the life of the loan.
$5,911/mo
Est. payment
Explore your selling options
Work with a Zillow partner agent
Leverage their expertise and Zillow's premium Showcase listings to get your home seen by more buyers.
Get startedList with your own agent
Get your home in front of millions of buyers by listing it on Zillow.
Learn how to do itSell it yourself
Take full control of how buyers see your home on Zillow by listing For Sale by Owner (FSBO).
List your homeWhat's special
Stately fireplacePaver patioOriginal built-insFreshly painted cabinetsUpper level lawn areaFormal dining roomDesk with built-ins
Zillow last checked:
Listing updated:
Listed by:
Katie Fracasso PC 503-793-8605,
Living Room Realty,
Jennifer Raynak 503-793-8606,
Living Room Realty
Bought with:
Lance George Marrs, 951000024
Portland Modern Real Estate
Source: RMLS (OR),MLS#: 24524359
Facts & features
Interior
Bedrooms & bathrooms
- Bedrooms: 4
- Bathrooms: 2
- Full bathrooms: 2
- Main level bathrooms: 1
Rooms
- Room types: Office, Bedroom 4, Laundry, Bedroom 2, Bedroom 3, Dining Room, Family Room, Kitchen, Living Room, Primary Bedroom
Primary bedroom
- Features: Ceiling Fan, Closet, Wallto Wall Carpet
- Level: Upper
- Area: 180
- Dimensions: 15 x 12
Bedroom 2
- Features: Walkin Closet, Wallto Wall Carpet
- Level: Upper
- Area: 132
- Dimensions: 12 x 11
Bedroom 3
- Features: Walkin Closet, Wallto Wall Carpet
- Level: Upper
- Area: 110
- Dimensions: 11 x 10
Bedroom 4
- Features: Ceiling Fan, Hardwood Floors, Closet
- Level: Main
- Area: 132
- Dimensions: 11 x 12
Dining room
- Features: Builtin Features, Coved, Formal, Hardwood Floors
- Level: Main
- Area: 120
- Dimensions: 10 x 12
Family room
- Features: Ceiling Fan, French Doors, Hardwood Floors, Updated Remodeled, Closet, Flex Room
- Level: Main
- Area: 120
- Dimensions: 10 x 12
Kitchen
- Features: Dishwasher, Disposal, Family Room Kitchen Combo, Hardwood Floors, Nook, Updated Remodeled, Convection Oven, E N E R G Y S T A R Qualified Appliances, Free Standing Range, Free Standing Refrigerator, Granite
- Level: Main
- Area: 112
- Width: 8
Living room
- Features: Coved, Fireplace, Formal, Hardwood Floors, Closet
- Level: Main
- Area: 252
- Dimensions: 21 x 12
Office
- Features: Bookcases, Closet, Wallto Wall Carpet
- Level: Upper
- Area: 36
- Dimensions: 6 x 6
Heating
- Forced Air 90, Fireplace(s)
Cooling
- Central Air, Exhaust Fan
Appliances
- Included: Convection Oven, Dishwasher, Disposal, Down Draft, ENERGY STAR Qualified Appliances, Free-Standing Gas Range, Free-Standing Refrigerator, Gas Appliances, Plumbed For Ice Maker, Stainless Steel Appliance(s), Washer/Dryer, Free-Standing Range, Electric Water Heater
- Laundry: Laundry Room
Features
- Ceiling Fan(s), Granite, High Ceilings, Bookcases, Closet, Updated Remodeled, Sink, Walk-In Closet(s), Built-in Features, Coved, Formal, Family Room Kitchen Combo, Nook, Tile
- Flooring: Hardwood, Tile, Wall to Wall Carpet, Vinyl
- Doors: French Doors
- Windows: Double Pane Windows, Wood Frames
- Basement: Full,Partially Finished,Storage Space
- Number of fireplaces: 2
- Fireplace features: Gas, Wood Burning
Interior area
- Total structure area: 2,981
- Total interior livable area: 2,981 sqft
Property
Parking
- Total spaces: 1
- Parking features: Driveway, Off Street, Garage Door Opener, Attached, Tuck Under
- Attached garage spaces: 1
- Has uncovered spaces: Yes
Accessibility
- Accessibility features: Main Floor Bedroom Bath, Accessibility
Features
- Stories: 3
- Patio & porch: Patio, Porch
- Exterior features: Yard
- Fencing: Fenced
- Has view: Yes
- View description: Territorial, Trees/Woods
Lot
- Size: 4,791 Square Feet
- Features: Private, Terraced, Sprinkler, SqFt 3000 to 4999
Details
- Additional structures: Workshop
- Parcel number: R202476
Construction
Type & style
- Home type: SingleFamily
- Architectural style: Cape Cod,Traditional
- Property subtype: Residential, Single Family Residence
Materials
- Lap Siding
- Roof: Composition
Condition
- Resale,Updated/Remodeled
- New construction: No
- Year built: 1938
Utilities & green energy
- Gas: Gas
- Sewer: Public Sewer
- Water: Public
Community & HOA
Community
- Security: Sidewalk
- Subdivision: Laurelhurst
HOA
- Has HOA: No
Location
- Region: Portland
Financial & listing details
- Price per square foot: $304/sqft
- Tax assessed value: $891,430
- Annual tax amount: $9,343
- Date on market: 1/9/2026
- Cumulative days on market: 4 days
- Listing terms: Cash,Conventional
- Road surface type: Paved
Price history
| Date | Event | Price |
|---|---|---|
| 2/6/2026 | Sold | $905,000+6.5%$304/sqft |
Source:  RMLS (OR) #24524359 Report a problem RMLS (OR) #24524359 Report a problem | ||
| 1/13/2026 | Pending sale | $849,900$285/sqft |
Source: RMLS (OR) #24524359 Report a problem | ||
| 1/9/2026 | Listed for sale | $849,900$285/sqft |
Source: RMLS (OR) #24524359 Report a problem | ||
Public tax history
| Year | Property taxes | Tax assessment |
|---|---|---|
| 2025 | $9,343 +3.7% | $346,750 +3% |
| 2024 | $9,007 +4% | $336,660 +3% |
| 2023 | $8,661 +2.2% | $326,860 +3% |
| 2022 | $8,474 +1.7% | $317,340 +3% |
| 2021 | $8,330 +9% | $308,100 +3% |
| 2020 | $7,642 +3.8% | $299,130 +3% |
| 2019 | $7,361 | $290,420 +3% |
| 2018 | $7,361 +3% | $281,970 +3% |
| 2017 | $7,145 +14% | $273,760 +3% |
| 2016 | $6,267 | $265,790 +3% |
| 2015 | $6,267 +2.7% | $258,050 +3% |
| 2014 | $6,102 +3.9% | $250,540 +3% |
| 2013 | $5,870 +10.5% | $243,250 +3% |
| 2012 | $5,311 +3.9% | $236,170 +3% |
| 2011 | $5,111 +5.4% | $229,300 +3% |
| 2010 | $4,849 +2.7% | $222,630 +3% |
| 2009 | $4,722 +6% | $216,150 +3% |
| 2008 | $4,456 +0.3% | $209,860 +3% |
| 2007 | $4,443 +11.4% | $203,750 +3% |
| 2006 | $3,990 +4.7% | $197,820 +3% |
| 2005 | $3,811 -8.2% | $192,060 +3% |
| 2004 | $4,151 +2.3% | $186,470 +3% |
| 2003 | $4,059 +8.9% | $181,040 +3% |
| 2002 | $3,727 +7.4% | $175,770 +6.1% |
| 2000 | $3,471 | $165,690 |
Find assessor info on the county website
Neighborhood: Laurelhurst
Nearby homes
- $931,1004 bd2 ba2.7k sqft718 NE Royal Ct, Portland, OR 97232Off Market
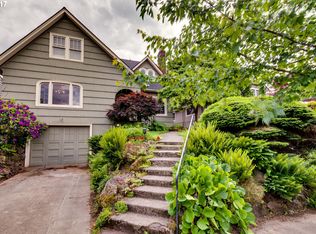
- $857,4003 bd2 ba2.2k sqft740 NE Royal Ct, Portland, OR 97232Off Market
- $855,8005 bd2 ba2.7k sqft708 NE Royal Ct, Portland, OR 97232Off Market
- $759,5003 bd1 ba1.9k sqft752 NE Royal Ct, Portland, OR 97232Off Market
- $849,1004 bd1 ba2.5k sqft645 NE Laddington Ct, Portland, OR 97232Off Market
- $814,0004 bd2 ba2.1k sqft657 NE Laddington Ct, Portland, OR 97232Off Market
- $1,239,6004 bd3 ba2.9k sqft637 NE Laddington Ct, Portland, OR 97232Off Market
- $734,3002 bd3 ba2k sqft684 NE Royal Ct, Portland, OR 97232Off Market
Nearby schools
GreatSchools rating
- 9/10Laurelhurst Elementary SchoolGrades: K-8Distance: 0.2 mi
- 9/10Grant High SchoolGrades: 9-12Distance: 0.8 mi
Schools provided by the listing agent
- Elementary: Laurelhurst
- Middle: Laurelhurst
- High: Grant
Source: RMLS (OR). This data may not be complete. We recommend contacting the local school district to confirm school assignments for this home.
Get a cash offer in 3 minutes
Find out how much your home could sell for in as little as 3 minutes with a no-obligation cash offer.
Estimated market value
$894,400
Get a cash offer in 3 minutes
Find out how much your home could sell for in as little as 3 minutes with a no-obligation cash offer.
Estimated market value
$894,400
- Oregon
- Multnomah County
- Portland
- 97232
- Laurelhurst
- 728 NE Royal Ct
