Beautiful 3-bedroom, 2-full-bath home on 1 acre with extensive updates! A spacious finished room over the garage provides valuable additional living space with generous closet storage--ideal for a home office, recreation room, hobby space, or media room. Major improvements include solar panels (2021), to be paid off by seller at closing, HVAC/heat pump (2021), approx. 800 sq. ft. composite deck (2023), fresh interior paint (2024), rescreened porch (2024), and fresh landscaping (2026). Inside features hardwood floors, tile baths, formal living and dining rooms, den with gas fireplace, and kitchen with breakfast nook, granite counters and stainless steel appliances. Whole-house Kinetico water filtration/softener system with RO drinking water and new carbon tank (2026). Hot tub conveys. Septic pumped and inspected March 2026. Lifetime warranty LeafGuard gutters. Large fenced backyard offers a fire pit, storage shed, playhouse, raised garden beds, kiwi vines and raspberry bushes. No water or sewer bill. Convenient to the VA line. one of more photos have been digitally altered.
Pending
$460,000
728 NW Backwoods Road, Moyock, NC 27958
3beds
2,022sqft
Single Family Residence
Built in 1992
1.02 Acres Lot
$460,500 Zestimate®
$227/sqft
$-- HOA
What's special
Tile bathsHardwood floorsGranite countersKitchen with breakfast nookLarge fenced backyardRaised garden bedsFresh landscaping
- 7 days
- 83
- 1
Likely to sell faster than
Zillow last checked:
Listing updated:
Listed by:
Steven Marable 757-729-2831,
Iron Valley Real Estate Elizabeth City
Source: Hive MLS,MLS#: 100605400 Originating MLS: Albemarle Area Association of REALTORS
Originating MLS: Albemarle Area Association of REALTORSFacts & features
Interior
Bedrooms & bathrooms
- Bedrooms: 3
- Bathrooms: 2
- Full bathrooms: 2
Rooms
- Room types: Master Bedroom, Bedroom 2, Bedroom 3, Fnshd Room over Garage, Living Room, Dining Room, Laundry, Family Room
Primary bedroom
- Level: First
Bedroom 2
- Level: First
Bedroom 3
- Level: First
Dining room
- Level: First
Family room
- Level: First
Other
- Level: Second
Kitchen
- Level: First
Laundry
- Level: First
Living room
- Level: First
Heating
- Heat Pump, Active Solar, Electric
Cooling
- Central Air, Heat Pump
Appliances
- Included: Electric Oven, Built-In Microwave, Refrigerator, Dishwasher, Water Purifier
- Laundry: Dryer Hookup, Washer Hookup, Laundry Room
Features
- Master Downstairs, Walk-in Closet(s), Tray Ceiling(s), Entrance Foyer, Solid Surface, Kitchen Island, Ceiling Fan(s), Hot Tub, Pantry, Walk-in Shower, Blinds/Shades, Built-in Features, Eat-in Kitchen, Gas Log, Walk-In Closet(s)
- Flooring: Wood, Ceramic Tile
- Basement: None
- Attic: Floored
- Has fireplace: Yes
- Fireplace features: Gas Log
Interior area
- Total structure area: 2,022
- Total interior livable area: 2,022 sqft
Video & virtual tour
Property
Parking
- Total spaces: 6
- Parking features: Concrete, Garage
- Attached garage spaces: 4
Features
- Levels: One and One Half
- Patio & porch: Covered, Deck, Screened, Rear Porch
- Fencing: Back Yard,Fenced
- Has view: Yes
- View description: See Remarks
- Waterfront features: None
- Frontage type: See Remarks
Lot
- Size: 1.02 Acres
- Dimensions: 232 x 239 x 264 x 104
Details
- Additional structures: Shed(s)
- Parcel number: 006a00000010001
- Zoning: Ag: Agriculture
- Special conditions: Standard
Construction
Type & style
- Home type: SingleFamily
- Property subtype: Single Family Residence
Materials
- Brick Veneer, Vinyl Siding, Wood Frame
- Foundation: Crawl Space
- Roof: Architectural Shingle
Condition
- New construction: No
- Year built: 1992
Utilities & green energy
- Sewer: Septic Tank
- Water: Well
- Utilities for property: Underground Utilities
Community & HOA
Community
- Subdivision: Duck Ridge
HOA
- Has HOA: No
Location
- Region: Moyock
Financial & listing details
- Price per square foot: $227/sqft
- Tax assessed value: $237,700
- Annual tax amount: $1,479
- Date on market: 9/22/2026
- Cumulative days on market: 7 days
- Listing agreement: Exclusive Right To Sell
- Listing terms: Cash,Conventional,FHA,USDA Loan,VA Loan
- Road surface type: Paved
Estimated market value
$460,500
$437,000 - $484,000
$2,677/mo
Price history
| Date | Event | Price |
|---|---|---|
| 9/24/2026 | Pending sale | $460,000$227/sqft |
Source:  Hive MLS #100605400 Report a problem Hive MLS #100605400 Report a problem | ||
| 9/22/2026 | Listed for sale | $460,000+74.9%$227/sqft |
Source: Hive MLS #100605400 Report a problem | ||
| 3/18/2019 | Sold | $263,000-2.6%$130/sqft |
Source: Public Record Report a problem | ||
| 2/25/2019 | Pending sale | $269,900$133/sqft |
Source: All NC Real Estate #92994 Report a problem | ||
| 11/12/2018 | Listed for sale | $269,900$133/sqft |
Source: All NC Real Estate #92994 Report a problem | ||
Public tax history
| Year | Property taxes | Tax assessment |
|---|---|---|
| 2025 | $1,479 0% | $237,700 |
| 2024 | $1,480 +9.2% | $237,700 |
| 2023 | $1,355 -1% | $237,700 |
| 2022 | $1,368 +0.6% | $237,700 |
| 2021 | $1,360 +20.3% | $237,700 +21.2% |
| 2020 | $1,131 +9.9% | $196,200 +11.6% |
| 2019 | $1,029 +1.7% | $175,800 |
| 2018 | $1,011 +3.7% | $175,800 |
| 2017 | $975 | $175,800 |
| 2016 | $975 | $175,800 |
| 2015 | $975 | $175,800 |
| 2013 | $975 | $175,800 -11.1% |
| 2011 | -- | $197,693 |
| 2010 | -- | $197,693 |
| 2009 | -- | $197,693 |
| 2007 | -- | $197,693 |
| 2005 | -- | $197,693 |
Find assessor info on the county website
Monthly payment
Est. payment
Payment breakdown
Explore the cost of this home by adjusting the details. Changes won't be saved.Climate risks
Neighborhood: 27958
Nearby schools
Schools provided by the listing agent
- Elementary: Moyock Elementary
- Middle: Moyock Middle School
- High: Currituck County High School
Source: Hive MLS. This data may not be complete. We recommend contacting the local school district to confirm school assignments for this home.
Similar homes
- $400,0003 bd2 ba1.7k sqft152 S Mills Rd, Moyock, NC 27958For Sale
 MLS ID #10655773, Troy Brimmer. REIN Inc.
 - $443,0003 bd2 ba1.6k sqft122 Mack Jones Road, Moyock, NC 27958For Sale

 MLS ID #100603458, Jaima Botterbush, Iron Valley Real Estate Elizabeth City. Hive MLS
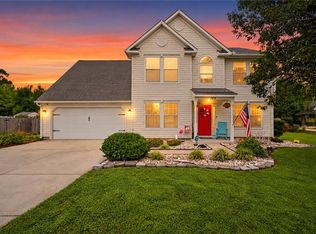
 - $440,0004 bd3 ba2.1k sqft142 Green View Rd, Moyock, NC 27958For Sale
 MLS ID #10655460, Jacqueline Kretzer. REIN Inc.
 - $480,0002 bd2 ba2k sqft106 Hidden View Loop, Moyock, NC 27958For Sale
 MLS ID #10653774, Diana Brink. REIN Inc.
 - $505,0004 bd3 ba1.8k sqft212 Pungo Circle, Moyock, NC 27958For SaleMLS ID #100606769, Katherine Reed Verhalen, Judy Reed Realty. Hive MLS
- $545,0003 bd3 ba2.4k sqft147 N Point Boulevard, Moyock, NC 27958For SaleMLS ID #100565492, Jennifer Musto, Salted Pines Real Estate. Hive MLS
- $599,5003 bd3 ba2.5k sqft326 Mcpherson Road, South Mills, NC 27976For SaleMLS ID #100607479, Lisa Stokely, BHHS RW Towne - Moyock. Hive MLS
- $455,0003 bd3 ba2k sqft104 Whitetail Court, South Mills, NC 27976For SaleMLS ID #100604823, Jessica Abbott, Coldwell Banker Seaside/EC. Hive MLS
- $574,9004 bd3 ba2.6k sqft218 Campus Drive, Moyock, NC 27958For SaleMLS ID #100604232, Jaima Botterbush, Iron Valley Real Estate Elizabeth City. Hive MLS
