ATTENTION INVESTORS or DIY Buyers!!! "Charming fixer-upper with an open-concept floor plan, nestled on an expansive oversized lot". This home sits on a peaceful large lot measuring 232 X 78. The home features an open floor plan with with a spacious master, living room and a galley kitchen with French doors. Prime location near schools and shopping. Don't let this on one pass you by! All measurements are more or less.
For sale
$45,000
728 Naebers St E, Welsh, LA 70591
2beds
1,218sqft
Single Family Residence, Residential
Built in 1970
-- sqft lot
$162,000 Zestimate®
$37/sqft
$-- HOA
What's special
Open-concept floor planSpacious masterExpansive oversized lot
- 4 days
- 186
- 12
Likely to sell faster than
Zillow last checked:
Listing updated:
Listed by:
Carrie Watkins 337-274-6105,
eXp Realty, LLC 337-522-7554
Source: SWLAR,MLS#: SWL26004816
Facts & features
Interior
Bedrooms & bathrooms
- Bedrooms: 2
- Bathrooms: 1
- Full bathrooms: 1
- Main level bathrooms: 1
- Main level bedrooms: 2
Primary bedroom
- Description: Main Floor Master Bedroom
- Level: Lower
- Area: 266 Square Feet
- Dimensions: 18.6 x 14.1
Bedroom
- Description: Bedroom
- Level: Lower
- Area: 120 Square Feet
- Dimensions: 11.9 x 10
Bathroom
- Description: Bathroom
- Level: Lower
- Area: 108 Square Feet
- Dimensions: 11.7 x 9
Kitchen
- Description: Kitchen
- Level: Lower
- Area: 189 Square Feet
- Dimensions: 20.5 x 9
Living room
- Description: Living Room
- Level: Lower
- Area: 400 Square Feet
- Dimensions: 20.4 x 20
Other
- Description: Other
- Level: Lower
- Area: 42 Square Feet
- Dimensions: 13.8 x 3
Heating
- Central, Electric
Cooling
- Central Air, Electric
Appliances
- Included: Dishwasher, Electric Water Heater, Range Hood, Range/Oven
Features
- Bar, Crown Molding, Kitchen Open to Family Room, Breakfast Nook, Eat-in Kitchen
- Doors: French Doors, Panel Doors
- Has basement: No
- Has fireplace: No
- Fireplace features: None
Interior area
- Total structure area: 1,520
- Total interior livable area: 1,218 sqft
Video & virtual tour
Property
Parking
- Total spaces: 3
- Parking features: Attached Carport, Concrete, Driveway
- Attached garage spaces: 2
- Carport spaces: 1
- Covered spaces: 3
- Has uncovered spaces: Yes
Accessibility
- Accessibility features: Customized Wheelchair Accessible
Features
- Levels: One
- Stories: 1
- Patio & porch: None
- Pool features: None
- Spa features: None
- Fencing: Chain Link,Fenced
- Has view: Yes
- View description: Neighborhood
Lot
- Dimensions: 232 x 78
- Features: Back Yard, Front Yard, Lawn, Ranch, Wooded, Yard
Details
- Parcel number: 660523350
- Special conditions: Standard
Construction
Type & style
- Home type: SingleFamily
- Architectural style: Traditional
- Property subtype: Single Family Residence, Residential
Materials
- Foundation: Raised
- Roof: Shingle
Condition
- Fixer
- New construction: No
- Year built: 1970
Utilities & green energy
- Electric: 220 Volts
- Sewer: Public Sewer
- Water: Community
- Utilities for property: Cable Available, Electricity Available, Electricity Not Available, Sewer Available, Phone Available, Water Available
Community & HOA
Community
- Features: Park, Street Lights
- Security: Smoke Detector(s)
- Subdivision: Naebers Sub
HOA
- Has HOA: No
Location
- Region: Welsh
Financial & listing details
- Price per square foot: $37/sqft
- Tax assessed value: $47,250
- Annual tax amount: $30
- Date on market: 10/16/2026
- Cumulative days on market: 4 days
- Inclusions: Range/Oven
- Road surface type: Paved
Estimated market value
$162,000
$131,000 - $191,000
$1,665/mo
Price history
| Date | Event | Price |
|---|---|---|
| 10/16/2026 | Listed for sale | $45,000-27.4%$37/sqft |
Source: SWLAR #SWL26004816 Report a problem | ||
| 3/5/2024 | Listing removed | -- |
Source: Greater Southern MLS #SWL23004961 Report a problem | ||
| 1/25/2024 | Listed for sale | $62,000$51/sqft |
Source: Greater Southern MLS #SWL23004961 Report a problem | ||
| 9/6/2023 | Pending sale | $62,000$51/sqft |
Source: Greater Southern MLS #SWL23004961 Report a problem | ||
| 8/14/2023 | Listed for sale | $62,000$51/sqft |
Source: Greater Southern MLS #SWL23004961 Report a problem | ||
| 1/8/2007 | Sold | -- |
Source: Public Record Report a problem | ||
Public tax history
| Year | Property taxes | Tax assessment |
|---|---|---|
| 2025 | $30 | $4,725 |
| 2024 | $30 +4.1% | $4,725 +12.5% |
| 2023 | $29 | $4,200 |
| 2022 | $29 | $4,200 |
| 2021 | $29 | $4,200 |
| 2020 | $29 +16.4% | $4,200 +20% |
| 2019 | $25 -91.2% | $3,500 |
| 2018 | $281 +1042% | $3,500 |
| 2017 | $25 -91.2% | $3,500 +9.4% |
| 2015 | $278 -0.1% | $3,200 |
| 2014 | $279 -2.2% | $3,200 |
| 2013 | $285 | $3,200 |
| 2012 | $285 +2.2% | $3,200 +6.7% |
| 2011 | $279 -0.5% | $3,000 |
| 2010 | $281 | $3,000 |
Find assessor info on the county website
Monthly payment
Est. payment
Payment breakdown
Explore the cost of this home by adjusting the details. Changes won't be saved.Climate risks
Neighborhood: 70591
Nearby schools
Schools provided by the listing agent
- Elementary: Welsh
- Middle: Welsh-Roanoke
- High: Welsh
Source: SWLAR. This data may not be complete. We recommend contacting the local school district to confirm school assignments for this home.

Similar homes
- $28,9003 bd1 ba1k sqft602 McKinley St, Jennings, LA 70546For Sale
 MLS ID #SWL26002368, Chastity Rosette. SWLAR
- $55,0002 bd1 ba750 sqft396 Scheufens Rd, Lake Charles, LA 70615For Sale
 MLS ID #26-5419, Dale Carson. Greater Fort Polk Area Realtors
- $57,5003 bd1 ba1k sqft136 Gobel Rd, Egan, LA 70531Auction
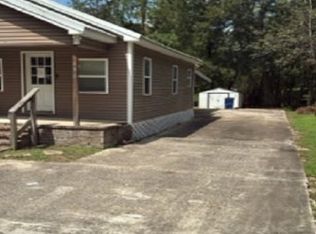 Xome
- $67,0003 bd2 ba1.4k sqft237 Haymon Rd, Kinder, LA 70648Auction
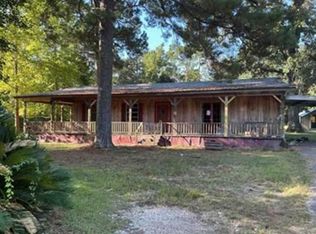 Xome
