Skip main navigation
Sold-non member
  • $315,000

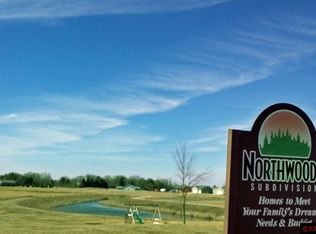
    728 Northwood Dr, Janesville, MN 56048

    2beds
    1,435sqft
    Condo/Twnhouse/Twin/Patio, Patio
    Built in 2021
    -- sqft lot
    $322,300 Zestimate®
    $220/sqft
    $2,149 Estimated rent

    Home value

    $322,300

    $303,000 - $342,000

    $2,149/mo

    Zestimate® history
    Loading
    Loading...

    Owner options

    List your home for rent

    $2,149/mo

    Rent Zestimate®

    Find your next renter with Zillow Rental Manager. Plus, with online applications, you can quickly screen prospective tenants – for free.

    Learn more

    $2,149/mo

    Rent Zestimate®

    Refinance and save

    $2,050/mo

    Est. payment

    Refinancing to a lower rate could help reduce your monthly payments and save thousands over the life of the loan.

    See today's rates

    $2,050/mo

    Est. payment

    Explore your selling options

    Work with a Zillow partner agent

    Leverage their expertise and Zillow's premium Showcase listings to get your home seen by more buyers.

    Get started

    List with your own agent

    Get your home in front of millions of buyers by listing it on Zillow.

    Learn how to do it

    Sell it yourself

    Take full control of how buyers see your home on Zillow by listing For Sale by Owner (FSBO).

    List your home

    What's special

    Quartz countertopsCenter islandCovered patioOpen floor plan
    Welcome to 728 Northwood Drive in Janesville, MN! This stunning house is ready to become your dream home. Step inside and be greeted by the perfect blend of modern design and comfort. Enjoy the convenience of one-level living with an open floor plan that flows seamlessly from room to room. Feel the warmth under your feet with in-floor heating and admire the elegant luxury vinyl tile flooring throughout. The solid 3-panel mission-style doors add a touch of sophistication. The kitchen boasts quartz countertops, a center island, and ample storage space. No association fees mean you can enjoy complete privacy in this new development. Relax on the covered patio or park your car in the heated garage. Outside, you'll find beautifully landscaped grounds with continuous concrete edging. Don't miss out on this exceptional property – schedule a viewing today!

    Zillow last checked:

    Listing updated:

    Listed by:

    RICH DRAHEIM,

    Weichert REALTORS, Community Group

    Bought with:

    Non Member

    Non-Member

    Source: RASM,MLS#: 7033315MLS Logo

    Facts & features

    Interior

    Bedrooms & bathrooms
    • Bedrooms: 2
    • Bathrooms: 2
    • Full bathrooms: 1
    • 3/4 bathrooms: 1
    • Main level bathrooms: 2
    • Main level bedrooms: 2
    Bedroom
    • Description: Carpet
    • Level: Main
    • Area: 110
    • Dimensions: 11 x 10
    Bedroom 1
    • Description: Carpet
    • Level: Main
    • Area: 210
    • Dimensions: 15 x 14
    Dining room
    • Features: Combine with Living Room, Open Floorplan
    Kitchen
    • Description: Luxury Vinyl Tile
    • Level: Main
    • Area: 180
    • Dimensions: 18 x 10
    Living room
    • Description: Living/Dining Room Combined
    • Level: Main
    • Area: 312
    • Dimensions: 24 x 13
    Heating
    • Forced Air, Floor Furnace, Natural Gas
    Cooling
    • Central Air
    Appliances
    • Included: Dishwasher, Dryer, Microwave, Range, Refrigerator, Washer, Gas Water Heater, Water Softener Owned
    • Laundry: Main Level
    Features
    • Ceiling Fan(s), Eat-In Kitchen, Kitchen Center Island, Natural Woodwork, Walk-In Closet(s), Bath Description: 3/4 Primary, Main Floor Full Bath, Private Primary, Main Floor Bedrooms
    • Has basement: Yes
    • Has fireplace: No
    Interior area
    • Total structure area: 1,435
    • Total interior livable area: 1,435 sqft
    • Finished area above ground: 1,435
    • Finished area below ground: 0

    Property

    Parking
    • Total spaces: 3
    • Parking features: Concrete, Attached, Garage Door Opener
    • Attached garage spaces: 3
    Accessibility
    • Accessibility features: No Stairs Internal, No Stairs External, Accessible Doors
    Features
    • Levels: One
    • Stories: 1
    • Patio & porch: Patio
    Lot
    • Size: 0.3 Acres
    • Dimensions: 153 x 67 x 140 x 114
    • Features: Landscaped, Paved
    Details
    • Foundation area: 1435
    • Parcel number: 145600230
    • Other equipment: Air to Air Exchange

    Construction

    Type & style
    • Home type: Condo
    • Architectural style: Ranch/Rambler (L)
    • Property subtype: Condo/Twnhouse/Twin/Patio, Patio
    Materials
    • Frame/Wood, Stone, Vinyl Siding
    • Foundation: Slab
    • Roof: Asphalt
    Condition
    • Previously Owned
    • New construction: No
    • Year built: 2021

    Utilities & green energy

    • Electric: Circuit Breakers
    • Sewer: City
    • Water: Public

    Community & HOA

    Community
    • Security: Smoke Detector(s), Carbon Monoxide Detector(s)
    Location
    • Region: Janesville

    Financial & listing details

    • Price per square foot: $220/sqft
    • Tax assessed value: $317,200
    • Annual tax amount: $3,492
    • Date on market: 11/1/2023
    • Listing terms: Cash,Conventional,DVA,FHA,Rural Development

    Price history

    DateEventPrice
    10/31/2023Sold$315,000-3.1%$220/sqft
    Source: RASM #7033315 Report a problem
    10/16/2023Pending sale$325,000$226/sqft
    Source: NorthstarMLS as distributed by MLS GRID #6435566 Report a problem
    9/28/2023Contingent$325,000$226/sqft
    Source: RASM #7033315 Report a problem
    9/14/2023Listed for sale$325,000+21.7%$226/sqft
    Source: RASM #7033315 Report a problem
    9/30/2021Sold$267,000$186/sqft
    Source: NorthstarMLS as distributed by MLS GRID #6080934 Report a problem

    Public tax history

    YearProperty taxesTax assessment
    2025$3,722 +2.9%$317,200 +12.9%
    2024$3,616 +3.6%$280,900 +6.5%
    2023$3,492 +823.8%$263,700 +1398.3%
    2022$378 -38.2%$17,600 -35.1%
    2021$612 -96.8%$27,100 -24.9%
    2020$19,318 $36,100
    2019$19,318 $36,100 -6.7%
    2018-- $38,700
    2017$4,402 --
    2016-- $38,700
    2015-- $38,700 +3.8%
    2012-- $37,300 +19.2%
    2011-- $31,300 +23.7%
    2010-- $25,300
    Find assessor info on the county website

    Neighborhood: 56048

    Nearby schools

    GreatSchools rating
    Schools provided by the listing agent
    • District: Janesville-Waldorf-Pemberton #2835

    Source: RASM. This data may not be complete. We recommend contacting the local school district to confirm school assignments for this home.

    Get pre-qualified for a loan
    At Zillow Home Loans, we can pre-qualify you in as little as 5 minutes with no impact to your credit score.

    An equal housing lender. NMLS #10287.