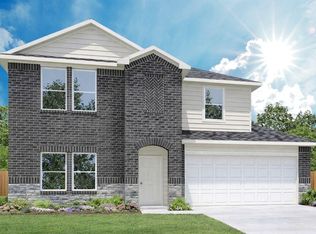
FANTASTIC NEW D.R. HORTON BUILT 5-BEDROOM IN RIVER RANCH MEADOWS! 3 CAR GARAGE! Sought-After Interior Layout with Two Bedrooms & Two Full Baths Downstairs! Gourmet Island Kitchen with Large Walk-In Pantry Opens to Light & Bright Dining Area AND to Supersized Living Room! Privately Located First Floor Primary Suite Features Luxurious Garden Bath with Dual Sinks, Separate Tub & Shower, & SUPER SIZED Walk-In Closet! Guest Suite/Second Bedroom with Adjoining Full Bath Also Downstairs! Huge Game Room Upstairs! Covered Patio Included! Great New Community Playground, Rec Center, & Four-Acre Community Lagoon, Easy Access to the Grand Parkway, and to the Booming City of Dayton! River Ranch is Located just 45 Minutes from Downtown Houston and George Bush International Airport! Hurry and Call Today! Move In Ready!
New construction
$349,990
728 Nueces Trl, Dayton, TX 77535
5beds
2,733sqft
Single Family Residence
Built in 2026
9,016 Square Feet Lot
$348,000 Zestimate®
$128/sqft
$108/mo HOA
What's special
Covered patio includedGourmet island kitchenHuge game room upstairsSuper sized walk-in closetLarge walk-in pantry
- 6 days
- 61
- 2
Zillow last checked:
Listing updated:
Listed by:
Jonathan Woodruff TREC #0527229 832-280-9188,
D.R. Horton-Texas, LTD
Source: HAR,MLS#: 10423239
Facts & features
Interior
Bedrooms & bathrooms
- Bedrooms: 5
- Bathrooms: 3
- Full bathrooms: 3
Rooms
- Room types: Family Room, Utility Room
Primary bedroom
- Level: First
- Area: 266
- Dimensions: 19x14
Bedroom
- Level: First
- Area: 110
- Dimensions: 11x10
Bedroom
- Level: Second
- Area: 143
- Dimensions: 13x11
Bedroom
- Level: Second
- Area: 121
- Dimensions: 11x11
Bedroom
- Level: Second
- Area: 121
- Dimensions: 11x11
Game room
- Level: Second
- Area: 247
- Dimensions: 19x13
Heating
- Natural Gas
Cooling
- Electric
Appliances
- Included: Disposal, Gas Oven, Microwave, Gas Range, Dishwasher
- Laundry: Electric Dryer Hookup, Washer Hookup
Features
- High Ceilings, Prewired for Alarm System, 2 Bedrooms Down, Primary Bed - 1st Floor, Walk-In Closet(s)
- Flooring: Carpet, Vinyl
- Windows: Insulated/Low-E windows
Interior area
- Total structure area: 2,733
- Total interior livable area: 2,733 sqft
Property
Parking
- Total spaces: 3
- Parking features: Attached, Garage Door Opener
- Attached garage spaces: 3
Features
- Stories: 2
- Patio & porch: Covered
Lot
- Size: 9,016 Square Feet
- Features: Back Yard, Subdivided, 0 Up To 1/4 Acre
Details
- Parcel number: 72490008030DA
Construction
Type & style
- Home type: SingleFamily
- Architectural style: Traditional
- Property subtype: Single Family Residence
Materials
- Batts Insulation, Blown-In Insulation, Brick, Cement Siding
- Foundation: Slab
- Roof: Composition
Condition
- New construction: Yes
- Year built: 2026
Details
- Builder name: D.R. Horton
Utilities & green energy
- Water: Water District
Green energy
- Green verification: HERS Index Score
- Energy efficient items: Attic Vents, Thermostat, Lighting, HVAC, HVAC>13 SEER, Other Energy Features
Community & HOA
Community
- Security: Prewired for Alarm System
- Subdivision: River Ranch Meadows
HOA
- Has HOA: Yes
- HOA fee: $1,300 annually
Location
- Region: Dayton
Financial & listing details
- Price per square foot: $128/sqft
- Annual tax amount: $821
- Date on market: 8/25/2026
- Listing terms: Cash,Conventional,FHA,VA Loan
Estimated market value
$348,000
$331,000 - $365,000
Not available
Price history
| Date | Event | Price |
|---|---|---|
| 8/25/2026 | Listed for sale | $349,990$128/sqft |
Source:  HAR #10423239 Report a problem HAR #10423239 Report a problem | ||
Public tax history
Tax history is unavailable.
Monthly payment
Est. payment
Payment breakdown
Explore the cost of this home by adjusting the details. Changes won't be saved.Climate risks
Neighborhood: 77535
Nearby schools
Schools provided by the listing agent
- Elementary: Kimmie M. Brown Elementary School
- Middle: Woodrow Wilson Junior High School
- High: Dayton High School
Source: HAR. This data may not be complete. We recommend contacting the local school district to confirm school assignments for this home.


Similar homes
- $349,9905 bd3 ba2.4k sqft285 San Marcos Trl, Dayton, TX 77535New Construction
 HAR
HAR - $340,9904 bd3 ba2.1k sqft409 Lampasas Trl, Dayton, TX 77535New Construction
 HAR
HAR - $364,9905 bd3 ba2.7k sqft275 San Marcos Trl, Dayton, TX 77535New Construction
 HAR
HAR - $329,9904 bd3 ba2.2k sqft277 San Marcos Trl, Dayton, TX 77535New Construction
 HAR
HAR
