Imaging stepping into a bright two-story foyer that opens to a dream entertaining space. This stunning home boasts an open concept layout that seamlessly connects the large great room, dinning room, sunroom, and a chef's kitchen designed to impress. The gourmet kitchen features two islands, beautiful quartz countertops, endless cabinet and counter space, a custom tile backsplash, stainless steel appliances including a gas cooktop and wall oven, built-in microwave and a large walk-in pantry. The dining area boasts a coffered ceiling, and comfortably seats eight, making this the heart of your home. Looking for a relaxing space? The sunroom, just off the kitchen, overlooks the expansive backyard, offering a perfect spot to unwind with a cup of coffee and enjoy the view. Need a private haven for guests or in-laws? This home provides a conveniently located main floor bedroom with access to a Jack and Jill style bathroom. Upstairs, a large loft space provides endless possibilities, while the convenient walk-in laundry room makes laundry day a breeze. Three additional bedrooms, all with walk-in closets, share well-appointed baths, two bedrooms share a connecting Jack and Jill style bath with large double sink vanity on one side while the other side is single sink vanity. The primary suite is a true retreat, complete with a trey ceiling, a giant walk-in closet, and a luxurious bathroom featuring double vanities, soaking tub, separate shower, and upgraded fixtures. Move-in ready and meticulously designed, this home features on-trend colors, beautiful LVP flooring throughout the main living areas, custom wallpaper(removable) accents, and elegant archways. Upgraded indoor and outdoor lighting and designer ceiling fans add the perfect finishing touch.Step outside to your own private oasis! A large patio awaits your summer barbecues, while the fully fenced backyard offers space for a fire-pit, gardens, play-sets, and all your outdoor adventures. This home truly has it all, on almost three quarters of an acre!
Sold for $510,000
$510,000
728 Oak Hill Ln, Belton, SC 29627
5beds
3,540sqft
Single Family Residence
Built in 2023
-- sqft lot
$524,500 Zestimate®
$144/sqft
$2,737 Estimated rent
Home value
$524,500
$498,000 - $551,000
$2,737/mo
Zestimate® history
Owner options
List your home for rent
$2,737/mo
Rent Zestimate®
Find your next renter with Zillow Rental Manager. Plus, with online applications, you can quickly screen prospective tenants – for free.
$2,737/mo
Rent Zestimate®
Refinance and save
$3,035/mo
Est. payment
Refinancing to a lower rate could help reduce your monthly payments and save thousands over the life of the loan.
$3,035/mo
Est. payment
Explore your selling options
Work with a Zillow partner agent
Leverage their expertise and Zillow's premium Showcase listings to get your home seen by more buyers.
Get startedList with your own agent
Get your home in front of millions of buyers by listing it on Zillow.
Learn how to do itSell it yourself
Take full control of how buyers see your home on Zillow by listing For Sale by Owner (FSBO).
List your homeWhat's special
Zillow last checked:
Listing updated:
Listed by:
Lynn Hastings 864-993-9301,
Re/Max Moves - Fountain Inn
Bought with:
Tina Brown, 115145
BHHS C Dan Joyner - Anderson
Source: WUMLS,MLS#: 20276891 Originating MLS: Western Upstate Association of Realtors
Originating MLS: Western Upstate Association of RealtorsFacts & features
Interior
Bedrooms & bathrooms
- Bedrooms: 5
- Bathrooms: 3
- Full bathrooms: 3
- Main level bathrooms: 1
- Main level bedrooms: 1
Rooms
- Room types: In-Law Suite, Laundry, Loft, Living Room, Sunroom
Heating
- Natural Gas
Cooling
- Central Air, Forced Air
Appliances
- Included: Built-In Oven, Dishwasher, Gas Cooktop, Disposal, Microwave, Refrigerator, Tankless Water Heater
Features
- Bathtub, Dual Sinks, Entrance Foyer, High Ceilings, Bath in Primary Bedroom, Separate Shower, Upper Level Primary, Walk-In Closet(s), In-Law Floorplan, Loft
- Flooring: Carpet, Luxury Vinyl Plank, Tile, Vinyl
- Windows: Tilt-In Windows, Vinyl
- Basement: None
Interior area
- Total structure area: 3,414
- Total interior livable area: 3,540 sqft
- Finished area above ground: 3,540
- Finished area below ground: 0
Property
Parking
- Total spaces: 3
- Parking features: Attached, Garage, Driveway
- Attached garage spaces: 3
Features
- Levels: Two
- Stories: 2
- Patio & porch: Patio
- Exterior features: Fence, Sprinkler/Irrigation, Patio
- Fencing: Yard Fenced
Lot
- Features: Level, Outside City Limits, Subdivision, Trees
Details
- Parcel number: 1980901088000
Construction
Type & style
- Home type: SingleFamily
- Architectural style: Traditional
- Property subtype: Single Family Residence
Materials
- Brick, Vinyl Siding
- Foundation: Slab
- Roof: Architectural,Shingle
Condition
- Year built: 2023
Details
- Builder name: Mungo
Utilities & green energy
- Sewer: Septic Tank
- Water: Public
- Utilities for property: Cable Available, Electricity Available, Natural Gas Available, Septic Available, Water Available
Community & HOA
Community
- Subdivision: Breckenridge-Anderson
HOA
- Has HOA: Yes
- Services included: Street Lights
Location
- Region: Belton
Financial & listing details
- Price per square foot: $144/sqft
- Tax assessed value: $503,800
- Annual tax amount: $287
- Date on market: 6/27/2024
- Cumulative days on market: 86 days
- Listing agreement: Exclusive Right To Sell
- Listing terms: USDA Loan
Price history
| Date | Event | Price |
|---|---|---|
| 8/30/2024 | Sold | $510,000-2.8%$144/sqft |
Source:  WUMLS #20276891 Report a problem WUMLS #20276891 Report a problem | ||
| 7/20/2024 | Pending sale | $524,900$148/sqft |
Source: WUMLS #20276891 Report a problem | ||
| 7/20/2024 | Contingent | $524,900$148/sqft |
Source:  Greater Greenville AOR #1530769 Report a problem Greater Greenville AOR #1530769 Report a problem | ||
| 6/27/2024 | Listed for sale | $524,900$148/sqft |
Source: Greater Greenville AOR #1530769 Report a problem | ||
| 6/21/2024 | Listing removed | -- |
Source: WUMLS #20273769 Report a problem | ||
| 5/18/2024 | Price change | $524,900-0.5%$148/sqft |
Source: Greater Greenville AOR #1521101 Report a problem | ||
| 4/18/2024 | Price change | $527,500-0.5%$149/sqft |
Source: Greater Greenville AOR #1521101 Report a problem | ||
| 3/11/2024 | Listed for sale | $530,000+5.2%$150/sqft |
Source: Greater Greenville AOR #1521101 Report a problem | ||
| 7/14/2023 | Sold | $504,000-1%$142/sqft |
Source: Greater Greenville AOR #1498142 Report a problem | ||
| 6/26/2023 | Pending sale | $509,000$144/sqft |
Source: Greater Greenville AOR #1498142 Report a problem | ||
| 5/7/2023 | Listed for sale | $509,000$144/sqft |
Source: Greater Greenville AOR #1498142 Report a problem | ||
Public tax history
| Year | Property taxes | Tax assessment |
|---|---|---|
| 2024 | $6,932 +2308.6% | $20,150 +643.5% |
| 2023 | $288 | $2,710 |
| 2022 | -- | $2,710 |
Find assessor info on the county website
Neighborhood: 29627
Nearby homes
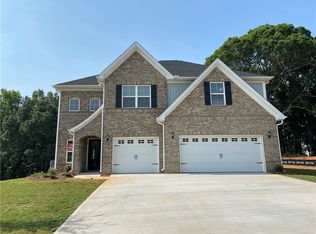
- $520,9005 bd4 ba3.4k sqft728 Oak Hill Rd LOT 88, Belton, SC 29627Off Market
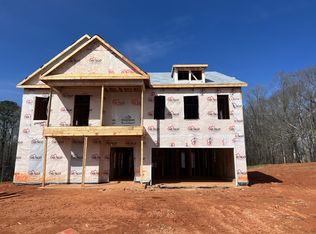
- $482,8004 bd2 ba2k sqft730 Oak Hill Ln, Belton, SC 29627Off Market
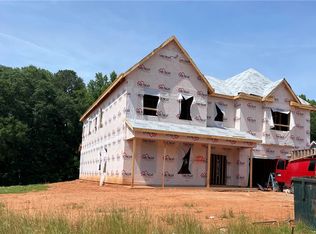
- $509,0005 bd4 ba4.1k sqft734 Oak Hill Ln #85, Belton, SC 29627Sold
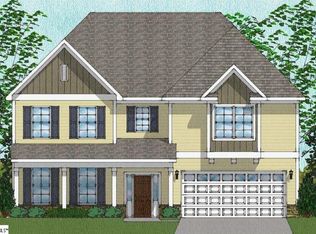
- $509,0004 bd4 ba4.1k sqft734 Oak Hill Ln, Belton, SC 29627Sold
- $449,0005 bd4 ba3k sqft726 Oak Hill Ln, Belton, SC 29627Sold
- $454,8005 bd4 ba3k sqft732 Oak Hill Rd LOT 86, Belton, SC 29627Off Market
- $410,0004 bd3 ba2.3k sqft724 Oak Hill Lane, Belton, SC 29627Sold
- $461,9005 bd4 ba3k sqft732 Oak Hill Ln, Belton, SC 29627Off Market
Nearby schools
GreatSchools rating
- 6/10Cedar Grove Elementary SchoolGrades: PK-5Distance: 4 mi
- 6/10Palmetto Middle SchoolGrades: 6-8Distance: 5.7 mi
- 7/10Palmetto High SchoolGrades: 9-12Distance: 5.8 mi
Schools provided by the listing agent
- Elementary: Cedar Grove Elm
- Middle: Palmetto Middle
- High: Palmetto High
Source: WUMLS. This data may not be complete. We recommend contacting the local school district to confirm school assignments for this home.
Get a cash offer in 3 minutes
Find out how much your home could sell for in as little as 3 minutes with a no-obligation cash offer.
Estimated market value
$524,500
Get a cash offer in 3 minutes
Find out how much your home could sell for in as little as 3 minutes with a no-obligation cash offer.
Estimated market value
$524,500
- South Carolina
- Anderson County
- Belton
- 29627
- 728 Oak Hill Ln
Nearby cities
Nearby zip codes
Other Belton Topics
