Welcome to this Exquisite luxury property, where sophistication meet comfort! Home Boasts a generous 5,000+ sq ft which includes finished basement, third floor workout room & full bath in pool house, a rare gem in its price range. Step inside to a striking floor plan featuring a mezzanine-level primary suite & a two-story home theater in the basement – perfect for movie nights! The first-floor study, with its soaring 12-foot ceiling, offers an ideal space for focus and creativity! Experience the grandeur of the 2-story great room, bathed in natural light by the floor to ceiling windows and warmed by a two-way gas fireplace creating a warm & cozy space. The kitchen is a chef's paradise featuring high-quality finishes and appliances. The three-season sunroom, with its ceramic tile floor, offers a tranquil retreat. Custom-updated Primary bathroom w/a European shower, whirlpool, & granite counter tops, provides a spa-like experience. Attention to quality detail is evident throughout the home w/Pella Windows, Exquisite wood trim, custom window coverings, 6-panel doors, Rainbird irrigation system & four cozy fireplaces. 3-car garage includes water, drains, heat, & keyless entry. Impressive Exterior with paradise-like backyard featuring a 20x40 inground pool, outdoor wet bar, pool house w/full bath & an amazing natural gas firepit. Stunning landscaping creates a private sanctuary, perfect for entertaining & relaxing. A semi-automated smart home brings modern convenience, allowing you to control TV, lighting, and thermostats right from your phone. Additional upgrades include freshly cleaned carpets & tile floors, a fresh coat of paint, whole house generator & upgraded security system. This stunning home is more than just a living space; it is a luxurious experience from cozy evenings by the fireplace to entertaining friends & family. Seize the moment to own this magnificent property! Schedule a viewing today and step into your dream home!
Sold for $879,900
$879,900
728 Oak Lea Dr, Tipp City, OH 45371
4beds
5,095sqft
Multi Family, Single Family Residence
Built in 1996
0.96 Acres Lot
$944,300 Zestimate®
$173/sqft
$5,123 Estimated rent
Home value
$944,300
$897,000 - $992,000
$5,123/mo
Zestimate® history
Owner options
List your home for rent
$5,123/mo
Rent Zestimate®
Find your next renter with Zillow Rental Manager. Plus, with online applications, you can quickly screen prospective tenants – for free.
$5,123/mo
Rent Zestimate®
Refinance and save
$4,373/mo
Est. payment
Refinancing to a lower rate could help reduce your monthly payments and save thousands over the life of the loan.
$4,373/mo
Est. payment
Explore your selling options
Work with a Zillow partner agent
Leverage their expertise and Zillow's premium Showcase listings to get your home seen by more buyers.
Get startedList with your own agent
Get your home in front of millions of buyers by listing it on Zillow.
Learn how to do itSell it yourself
Take full control of how buyers see your home on Zillow by listing For Sale by Owner (FSBO).
List your homeWhat's special
Zillow last checked:
Listing updated:
Listed by:
David W Besecker (937)890-9111,
Keller Williams Home Town Rlty
Bought with:
Shannon Dixon, 2007002121
Keller Williams Home Town Rlty
Source: DABR MLS,MLS#: 905143 Originating MLS: Dayton Area Board of REALTORS
Originating MLS: Dayton Area Board of REALTORSFacts & features
Interior
Bedrooms & bathrooms
- Bedrooms: 4
- Bathrooms: 6
- Full bathrooms: 5
- 1/2 bathrooms: 1
- Main level bathrooms: 2
Primary bedroom
- Level: Second
- Dimensions: 19 x 15
Bedroom
- Level: Third
- Dimensions: 14 x 13
Bedroom
- Level: Third
- Dimensions: 15 x 13
Bedroom
- Level: Third
- Dimensions: 13 x 12
Breakfast room nook
- Level: Main
- Dimensions: 10 x 9
Dining room
- Level: Main
- Dimensions: 15 x 13
Entry foyer
- Level: Main
- Dimensions: 16 x 8
Exercise room
- Level: Third
- Dimensions: 22 x 12
Family room
- Level: Basement
- Dimensions: 28 x 19
Florida room
- Level: Main
- Dimensions: 13 x 11
Great room
- Level: Main
- Dimensions: 18 x 17
Kitchen
- Level: Main
- Dimensions: 19 x 13
Office
- Level: Main
- Dimensions: 15 x 12
Recreation
- Level: Basement
- Dimensions: 17 x 16
Utility room
- Level: Main
- Dimensions: 14 x 6
Heating
- Forced Air, Natural Gas
Cooling
- Central Air
Appliances
- Included: Built-In Oven, Cooktop, Dishwasher, Disposal, Microwave, Refrigerator, Water Softener, Gas Water Heater
Features
- Cathedral Ceiling(s), Granite Counters, High Speed Internet, Jetted Tub, Kitchen/Family Room Combo, Walk-In Closet(s), Central Vacuum
- Windows: Double Pane Windows, Wood Frames
- Basement: Full,Finished
- Has fireplace: Yes
- Fireplace features: Gas, Multiple
Interior area
- Total structure area: 5,095
- Total interior livable area: 5,095 sqft
Property
Parking
- Total spaces: 3
- Parking features: Attached, Garage, Garage Door Opener, Heated Garage
- Attached garage spaces: 3
Features
- Levels: Three Or More
- Patio & porch: Patio, Porch
- Exterior features: Fence, Sprinkler/Irrigation, Pool, Porch, Patio
- Pool features: In Ground
Lot
- Size: 0.96 Acres
- Dimensions: 135 x 310
Details
- Parcel number: G15022226
- Zoning: Residential
- Zoning description: Residential
- Other equipment: Generator
Construction
Type & style
- Home type: SingleFamily
- Architectural style: Multi-Level
- Property subtype: Multi Family, Single Family Residence
Materials
- Brick
Condition
- Year built: 1996
Utilities & green energy
- Water: Public
- Utilities for property: Natural Gas Available, Sewer Available, Water Available, Cable Available
Community & HOA
Community
- Security: Smoke Detector(s), Surveillance System
HOA
- Has HOA: No
Location
- Region: Tipp City
Financial & listing details
- Price per square foot: $173/sqft
- Tax assessed value: $833,200
- Annual tax amount: $12,193
- Date on market: 2/16/2024
- Date available: 02/16/2024
- Listing terms: Conventional,FHA
Price history
| Date | Event | Price |
|---|---|---|
| 3/21/2024 | Sold | $879,900$173/sqft |
Source:  DABR MLS #905143 Report a problem DABR MLS #905143 Report a problem | ||
| 2/21/2024 | Pending sale | $879,900$173/sqft |
Source: DABR MLS #905143 Report a problem | ||
| 2/17/2024 | Listed for sale | $879,900+1097.1%$173/sqft |
Source: DABR MLS #905143 Report a problem | ||
| 3/11/1996 | Sold | $73,500$14/sqft |
Source: Public Record Report a problem | ||
Public tax history
| Year | Property taxes | Tax assessment |
|---|---|---|
| 2025 | $12,193 +36.7% | $291,630 +62.9% |
| 2024 | $8,922 +14.7% | $178,990 |
| 2023 | $7,779 -4.4% | $178,990 |
| 2022 | $8,134 -9.3% | $178,990 |
| 2021 | $8,970 -1.2% | $178,990 |
| 2020 | $9,081 +6.1% | $178,990 +6.9% |
| 2019 | $8,557 +8.4% | $167,410 +16.1% |
| 2018 | $7,895 -0.4% | $144,140 |
| 2017 | $7,924 +3.5% | $144,140 |
| 2016 | $7,658 +10.3% | $144,140 +4% |
| 2015 | $6,946 | $138,600 |
| 2014 | $6,946 -0.5% | $138,600 |
| 2013 | $6,981 -3.2% | $138,600 -15.6% |
| 2012 | $7,211 -0.2% | $164,290 |
| 2011 | $7,223 +2.4% | $164,290 |
| 2010 | $7,052 +0.9% | $164,290 |
| 2009 | $6,990 +7.7% | $164,290 |
| 2008 | $6,488 -35.1% | $164,290 |
| 2007 | $10,002 -8.8% | -- |
| 2006 | $10,968 +11.5% | -- |
| 2005 | $9,839 +0% | -- |
| 2004 | $9,838 +10.5% | -- |
| 2003 | $8,904 | -- |
| 2002 | $8,904 +0.8% | -- |
| 2001 | $8,832 +10.4% | -- |
| 2000 | $8,001 | -- |
Find assessor info on the county website
Neighborhood: 45371
Nearby homes
- $952,6005 bd4 ba3.9k sqft736 Oak Lea Dr, Tipp City, OH 45371Off Market
- $907,3004 bd4 ba3.5k sqft714 Oak Lea Dr, Tipp City, OH 45371Off Market
- $422,4004 bd4 ba3.8k sqft725 Chaucer Ln, Tipp City, OH 45371Off Market

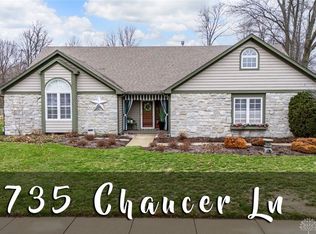
- $328,0002 bd2 ba1.9k sqft735 Chaucer Ln, Tipp City, OH 45371Sold
- $451,5003 bd3 ba2.4k sqft715 Chaucer Ln, Tipp City, OH 45371Off Market
- $774,2005 bd4 ba3.6k sqft742 Oak Lea Dr, Tipp City, OH 45371Off Market
- $501,2004 bd4 ba3.2k sqft745 Chaucer Ln, Tipp City, OH 45371Off Market
- $110,000-- bd-- ba-- sqftOak Lea Dr, Tipp city, OH 45371Off Market
Nearby schools
GreatSchools rating
- 9/10L. T. Ball Intermediate SchoolGrades: 3-5Distance: 2.1 mi
- 8/10Tippecanoe Middle SchoolGrades: 6-8Distance: 2 mi
- 8/10Tippecanoe High SchoolGrades: 9-12Distance: 1.5 mi
Schools provided by the listing agent
- District: Tipp City
Source: DABR MLS. This data may not be complete. We recommend contacting the local school district to confirm school assignments for this home.
Get a cash offer in 3 minutes
Find out how much your home could sell for in as little as 3 minutes with a no-obligation cash offer.
Estimated market value
$944,300
Get a cash offer in 3 minutes
Find out how much your home could sell for in as little as 3 minutes with a no-obligation cash offer.
Estimated market value
$944,300
- Ohio
- Miami County
- Tipp City
- 45371
- 728 Oak Lea Dr
Nearby cities
Nearby zip codes
Other Tipp City Topics
