Skip main navigation
Sold for $475,000
  • $475,000

    728 Oak Street #M, Salida, CO 81201

    3beds
    1,333sqft
    Condominium
    Built in 2018
    -- sqft lot
    $485,500 Zestimate®
    $356/sqft
    $2,521 Estimated rent

    Home value

    $485,500

    $461,000 - $510,000

    $2,521/mo

    Zestimate® history
    Loading
    Loading...

    Owner options

    List your home for rent

    $2,521/mo

    Rent Zestimate®

    Find your next renter with Zillow Rental Manager. Plus, with online applications, you can quickly screen prospective tenants – for free.

    Learn more

    $2,521/mo

    Rent Zestimate®

    Refinance and save

    $2,871/mo

    Est. payment

    Refinancing to a lower rate could help reduce your monthly payments and save thousands over the life of the loan.

    See today's rates

    $2,871/mo

    Est. payment

    Explore your selling options

    Work with a Zillow partner agent

    Leverage their expertise and Zillow's premium Showcase listings to get your home seen by more buyers.

    Get started

    List with your own agent

    Get your home in front of millions of buyers by listing it on Zillow.

    Learn how to do it

    Sell it yourself

    Take full control of how buyers see your home on Zillow by listing For Sale by Owner (FSBO).

    List your home

    What's special

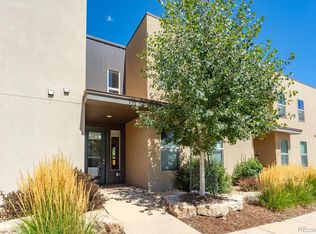
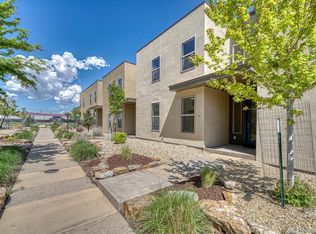
    Truly the BEST unit in the Oak Street Condos! Enter this meticulously kept and maintained 3 bedroom, 2 bathroom condo through the HOA-maintained ornamental grasses and Russian sage which provide privacy and beauty. The entrance foyer to the condo allows space to remove shoes and unload gear and offers brushed nickel hooks to hang you coats in addition to a sizable closet located under the stairs which provides additional storage. This home features an open floor plan with high ceilings and abundant natural light. The large, granite kitchen island is a great place to gather when guests are visiting. Also, the kitchen boasts lots of storage and room for barstools, stainless steel appliances, gas range and soft-close cabinets. The sunny, primary suite is on the main level making it a perfect primary residence! The upper level bedrooms share bathtub/shower and toilet, yet offer the luxury and privacy of each bedroom having their own in-room vanity sinks and walk-in closets. Up down, bottom up shades are throughout the condo! Off of the great room, through the sliding glass door, is a wonderfully private patio with perennial landscaping, a sun shade and hanging lights is perfect for entertaining! And, there is plenty of room for stashing your bikes, etc. Included in the back yard is a storage unit for landscaping/potting tools and hoses or whatever you might want to store. This is the only unit that has access from the front of the condo to the back yard along a pebble path. The main entrance is south facing and allows for wonderful passive solar heat in the winter. Downtown Salida and the Arkansas River is an easy 15 minute walk or 5 minute bike ride and sidewalks on Oak St to downtown are to be constructed soon! Dedicated parking. Rare to find in Salida, this unit has central air to keep cool in the summer months. Annual HOA fees cover water, sewer, trash, snow removal & more. Seller can't close prior to 11/1/2024 or. post-closing occupancy agreement thru 11/1/2024.

    Zillow last checked:

    Listing updated:

    Listed by:

    Jennifer Ricci 719-221-3447 jennriccirealestate@gmail.com,

    HomeSmart Preferred Realty

    Bought with:

    Jennifer Ricci, 100011183

    HomeSmart Preferred Realty

    Jennifer Ricci, 100011183

    HomeSmart Preferred Realty

    Source: REcolorado as distributed by MLS GRID,MLS#: 4302870MLS Logo

    Facts & features

    Interior

    Bedrooms & bathrooms
    • Bedrooms: 3
    • Bathrooms: 2
    • Full bathrooms: 2
    • Main level bathrooms: 1
    • Main level bedrooms: 1
    Primary bedroom
    • Level: Main
    Bedroom
    • Level: Upper
    Bedroom
    • Level: Upper
    Primary bathroom
    • Level: Main
    Bathroom
    • Level: Upper
    Great room
    • Level: Main
    Kitchen
    • Level: Main
    Heating
    • Forced Air
    Cooling
    • Central Air
    Appliances
    • Included: Dishwasher, Disposal, Dryer, Microwave, Oven, Range, Refrigerator, Washer
    • Laundry: Laundry Closet
    Features
    • Ceiling Fan(s), Entrance Foyer, Granite Counters, High Ceilings, High Speed Internet, Jack & Jill Bathroom, Kitchen Island, Open Floorplan, Primary Suite, Walk-In Closet(s)
    • Flooring: Carpet, Laminate, Tile
    • Windows: Double Pane Windows, Window Coverings, Window Treatments
    • Has basement: No
    • Common walls with other units/homes: End Unit,1 Common Wall
    Interior area
    • Total structure area: 1,333
    • Total interior livable area: 1,333 sqft
    • Finished area above ground: 1,333

    Property

    Parking
    • Total spaces: 1
    • Parking features: Asphalt
    • Details: Reserved Spaces: 1
    Features
    • Levels: Two
    • Stories: 2
    • Entry location: Ground
    • Patio & porch: Covered, Front Porch, Patio
    • Exterior features: Private Yard
    • Fencing: Full
    • Has view: Yes
    • View description: Mountain(s)
    Lot
    • Features: Landscaped, Near Ski Area
    Details
    • Parcel number: R380704301013
    • Special conditions: Standard

    Construction

    Type & style
    • Home type: Condo
    • Architectural style: Contemporary
    • Property subtype: Condominium
    • Attached to another structure: Yes
    Materials
    • Metal Siding, Stucco
    • Foundation: Slab
    • Roof: Membrane
    Condition
    • Year built: 2018

    Utilities & green energy

    • Electric: 110V, 220 Volts
    • Sewer: Public Sewer
    • Water: Public
    • Utilities for property: Electricity Connected, Natural Gas Connected

    Community & HOA

    Community
    • Subdivision: None
    HOA
    • Has HOA: Yes
    • Services included: Irrigation, Maintenance Grounds, Sewer, Snow Removal, Trash, Water
    • HOA fee: $221 monthly
    • HOA name: Oak Street Condos Association
    • HOA phone: 719-578-9111
    Location
    • Region: Salida

    Financial & listing details

    • Price per square foot: $356/sqft
    • Tax assessed value: $513,725
    • Annual tax amount: $1,140
    • Date on market: 5/5/2024
    • Listing terms: 1031 Exchange,Cash,Conventional
    • Exclusions: Sellers Personal Property
    • Ownership: Individual
    • Electric utility on property: Yes
    • Road surface type: Paved

    Price history

    DateEventPrice
    9/3/2024Sold$475,000$356/sqft
    Source: REcolorado as distributed by MLS GRID #4302870 Report a problem
    5/21/2024Pending sale$475,000$356/sqft
    Source: REcolorado as distributed by MLS GRID #4302870 Report a problem
    5/5/2024Listed for sale$475,000$356/sqft
    Source: REcolorado as distributed by MLS GRID #4302870 Report a problem
    4/10/2024Listing removed--
    Source: REcolorado as distributed by MLS GRID #4302870 Report a problem
    3/27/2024Pending sale$475,000$356/sqft
    Source: REcolorado as distributed by MLS GRID #4302870 Report a problem
    2/20/2024Price change$475,000-4.8%$356/sqft
    Source: REcolorado as distributed by MLS GRID #4302870 Report a problem
    1/30/2024Listed for sale$499,000+67.7%$374/sqft
    Source: REcolorado as distributed by MLS GRID #4302870 Report a problem
    10/11/2018Sold$297,500$223/sqft
    Source: Public Record Report a problem

    Public tax history

    YearProperty taxesTax assessment
    2025$1,343 +3.4%$32,110 +7.7%
    2024$1,299 +14%$29,820 -9.1%
    2023$1,140 -0.3%$32,820 +37.3%
    2022$1,143 +16.4%$23,900 -2.8%
    2021$982 -0.2%$24,590 +22.6%
    2020$983 +1488.8%$20,060 +1467.2%
    2019$62 $1,280
    2018$62 $1,280
    Find assessor info on the county website

    Neighborhood: 81201

    Nearby schools

    GreatSchools rating
    Schools provided by the listing agent
    • Elementary: Longfellow
    • Middle: Salida
    • High: Salida
    • District: Salida R-32

    Source: REcolorado as distributed by MLS GRID. This data may not be complete. We recommend contacting the local school district to confirm school assignments for this home.

    Get pre-qualified for a loan
    At Zillow Home Loans, we can pre-qualify you in as little as 5 minutes with no impact to your credit score.

    An equal housing lender. NMLS #10287.