Skip main navigation
Off market
  • $237,200

    728 Orchid St, Lady Lake, FL 32159

    2beds
    1,344sqft
    MobileManufactured
    Built in 1988
    5,087 Square Feet Lot
    $237,200 Zestimate®
    $176/sqft
    $1,852 Estimated rent

    Home value

    $237,200

    $218,000 - $256,000

    $1,852/mo

    Zestimate® history
    Loading
    Loading...

    Owner options

    List your home for rent

    $1,852/mo

    Rent Zestimate®

    Find your next renter with Zillow Rental Manager. Plus, with online applications, you can quickly screen prospective tenants – for free.

    Learn more

    $1,852/mo

    Rent Zestimate®

    Refinance and save

    $1,851/mo

    Est. payment

    Refinancing to a lower rate could help reduce your monthly payments and save thousands over the life of the loan.

    See today's rates

    $1,851/mo

    Est. payment

    Explore your selling options

    Work with a Zillow partner agent

    Leverage their expertise and Zillow's premium Showcase listings to get your home seen by more buyers.

    Get started

    List with your own agent

    Get your home in front of millions of buyers by listing it on Zillow.

    Learn how to do it

    Sell it yourself

    Take full control of how buyers see your home on Zillow by listing For Sale by Owner (FSBO).

    List your home

    What's special

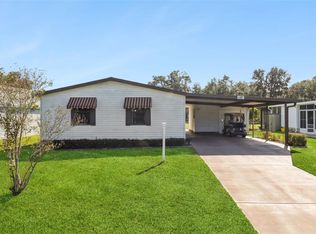
    CALL NOW FOR YOUR VIRTUAL TOUR & MAKE YOUR OFFER!! NEW PRICE REDUCTION! SELLERS MOTIVATED! ALL Furnishings Included, EXCEPT: Large Recliner & 2 Door Palm Chest in Back Sunroom and Table/Chairs and Chest in Dining Room. 100% Solar Powered Designer Golf Course Home Sitting on Orange Blossom 12th Hole! No Bond! Endless Upgrades, Breathtaking Golf/Pond/Treeline View! Open floor plan, Completely Upgraded Designer Style Home, New Kitchen w/Granite Countertops w/Center Island (2016), Stainless Refrigerator, Built In Microwave, Stainless Double-Oven, New Washer and Dryer, Tile Backsplash, Soft Close Drawers and Cabinetry, Great Room with Wet Bar and Tile Backsplash, Newly Remodeled Bathrooms (2017) w/Walk-In Shower and Skylight Master, Marble and Glass Sinks, Shower/Tub Guest Bathroom, High-Top Porcelain Commodes, Two Central Vacuums, Ceiling Fans Throughout, Laundry Room entrance from inside Great Room. Home is Entirely Equipped with New Energy Star Solar Panels (May, 2019), Solar Powered Electric Major Reductions to Your Utility Bills, Double Pane Low-E Windows (2017), New Roof (2018), New Forever SunPorch Roof (2018), New HVAC (2014), New Up to Code Hurricane Tie-Downs (2016), New Freshly Painted Stained Resistant Driveway Coating (2019), Pest control, In Ground Irrigation Sprinkler System, Expanded Outdoor Patio with New Pavers Installed (2019). Centrally Located Right in the Heart Of The Villages Spanish Springs, Close to All Shopping, Hospitals, Doctors, Restaurants, Entertainment and so much more. See This Beautiful Golf Course Dream Home Today!

    This property is off market, which means it's not currently listed for sale or rent on Zillow. This may be different from what's available on other websites or public sources.

    Facts & features

    Interior

    Bedrooms & bathrooms
    • Bedrooms: 2
    • Bathrooms: 2
    • Full bathrooms: 2
    Heating
    • Forced air, Heat pump, Solar
    Cooling
    • Central
    Appliances
    • Included: Dryer, Garbage disposal, Microwave, Range / Oven, Refrigerator, Washer
    • Laundry: Laundry Room, Other
    Features
    • Ceiling Fans(s), Central Vaccum, Crown Molding, Walk-In Closet(s), Skylight(s), Window Treatments, Open Floorplan, Stone Counters, Pest Guard System
    • Flooring: Tile, Carpet, Laminate
    • Windows: Window Treatments, Thermal Windows, Low Emissivity Windows
    Interior area
    • Total interior livable area: 1,344 sqft

    Property

    Parking
    • Total spaces: 2
    • Parking features: Carport
    Features
    • Levels: One
    • Patio & porch: Covered, Patio, Rear Porch
    • Exterior features: Wood, Metal
    • Has view: Yes
    • View description: Water
    • Has water view: Yes
    • Water view: Water
    Lot
    • Size: 5,087 sqft
    • Features: On Golf Course
    • Residential vegetation: Mature Landscaping
    Details
    • Additional structures: Storage, Workshop, Shed(s)
    • Parcel number: 061824039000016610
    • Zoning: MX-8

    Construction

    Type & style
    • Home type: MobileManufactured
    Materials
    • Frame
    • Foundation: Piers
    • Roof: Asphalt
    Condition
    • Year built: 1988

    Utilities & green energy

    • Sewer: Public Sewer
    • Water: Public
    • Utilities for property: Sewer Connected, Solar
    Green energy
    • Energy efficient items: Windows
    • Energy generation: Solar
    • Water conservation: Irrig. System-Drip/Microheads

    Community & neighborhood

    Security
    • Security features: Key Card Entry, Smoke Detector(s), Security Gate
    Community
    • Community features: Doorman, Fitness Center
    Location
    • Region: Lady Lake
    • Subdivision: THE VILLAGES

    HOA & financial

    HOA
    • Has HOA: Yes
    • HOA fee: $159 monthly

    Other

    Other facts
    • Appliances: Dryer, Electric Water Heater, Refrigerator, Washer, Disposal, Microwave, Range, Water Softener
    • Association Fee Requirement: Required
    • Community Features: Deed Restrictions, Gated Community, Tennis Courts, Fitness, Golf, Pool, Special Community Restrictions, Golf Carts OK
    • Cooling: Central Air
    • Exterior Features: Irrigation System, Rain Gutters, Storage
    • Flooring: Carpet, Laminate, Porcelain Tile
    • Heating: Heat Pump, Central, Solar
    • Interior Features: Ceiling Fans(s), Central Vaccum, Crown Molding, Walk-In Closet(s), Skylight(s), Window Treatments, Open Floorplan, Stone Counters, Pest Guard System
    • Construction Materials: Wood Frame, Vinyl Siding
    • Foundation Details: Crawlspace
    • Levels: One
    • Vegetation: Mature Landscaping
    • Additional Rooms: Great Room
    • Patio And Porch Features: Covered, Patio, Rear Porch
    • Roof: Shingle
    • Pets Allowed: Yes
    • Property Type: Residential
    • Security Features: Key Card Entry, Smoke Detector(s), Security Gate
    • Total Acreage: Up to 10, 889 Sq. Ft.
    • Window Features: Window Treatments, Thermal Windows, Low Emissivity Windows
    • Other Structures: Storage, Workshop, Shed(s)
    • Parking Features: Driveway, Golf Cart Garage, Covered, On Street, Golf Cart Parking
    • View: Trees/Woods, Garden, Golf Course
    • Water View: Pond
    • Association Fee Frequency: Monthly
    • Direction Faces: Southeast
    • Lot Features: On Golf Course
    • Green Energy Efficient: Windows
    • Body Type: Double Wide
    • Utilities: Sewer Connected, Solar
    • Green Energy Generation: Solar
    • Green Water Conservation: Irrig. System-Drip/Microheads
    • Additional Parcels YN: 0
    • Fireplace YN: 0
    • Flood Zone Code: X
    • Pool Private YN: 0
    • Water Access YN: 0
    • Water Extras YN: 0
    • Waterfront Feet Total: 0
    • Waterfront YN: 0
    • Water View YN: 1
    • Available For Lease YN: 0
    • Room Count: 12
    • Year Built: 1988
    • Public Survey Section: 06
    • Public Survey Range: 24
    • Association Fee: 159.00
    • Tax Year: 2018
    • Flood Zone Panel: 12069C0154E
    • Zoning: MX-8
    • Living Area: 1344.00
    • DPRYN: 1
    • New Construction YN: 0
    • Pet Restrictions: Buyer to verify any pet restrictions with the city
    • Garage YN: 0
    • Additional Lease Restrictions: Buyer to verify any lease restrictions with the Ci
    • Laundry Features: Laundry Room, Other
    • Water Source: Public
    • Sewer: Public Sewer
    • Homestead YN: 1
    • Subdivision Name: THE VILLAGES
    • Affidavit YN: 0
    • Association Name: THE VILLAGES
    • Flood Zone Date: 2012-12-18
    • Tax Annual Amount: 1059.00
    • List Office URL: http://www.johnkovacs.net
    • Body type: Double Wide

    Price history

    DateEventPrice
    4/22/2020Listing removed$220,000$164/sqft
    Source: TOWNE CENTER REALTY #S5025250 Report a problem
    4/1/2020Price change$220,000-2%$164/sqft
    Source: TOWNE CENTER REALTY #S5025250 Report a problem
    10/22/2019Listed for sale$224,500+41.6%$167/sqft
    Source: TOWNE CENTER REALTY #S5025250 Report a problem
    11/8/2016Sold$158,500$118/sqft
    Source: Public Record Report a problem

    Public tax history

    YearProperty taxesTax assessment
    2025$1,714 +19.6%$141,570 +2.9%
    2024$1,433 +6.7%$137,580 +3%
    2023$1,343 -3.8%$133,580 +3%
    2022$1,395 +22.1%$129,690 +11.8%
    2021$1,143 -3.6%$116,000 +1.4%
    2020$1,185 +1.9%$114,399 +2.3%
    2019$1,162 +9.8%$111,827 +1.9%
    2018$1,059 $109,742 +13.1%
    2017$1,059 +21.8%$97,058 +2.2%
    2016$869 -27.8%$94,956 +0.7%
    2015$1,204 +12.4%$94,296 +0.8%
    2014$1,071 +18.8%$93,548 +1.5%
    2013$902 +52.8%$92,166 +1.7%
    2012$590 +5%$90,626 +3%
    2011$562 +0.9%$87,987 +1.5%
    2010$557 +5.5%$86,687 +2.7%
    2009$528 +0.7%$84,408 +0.1%
    2008$525 -19.6%$84,324 +3%
    2007$652 -33.5%$81,868 +2.5%
    2006$981 +2.9%$79,872 +3%
    2005$953 +4.1%$77,546 +3%
    2004$915 -0.2%$75,288 -0.5%
    2003$917 +3.6%$75,658 +4.9%
    2002$886 +5%$72,154 +1.6%
    2001$843 -2.1%$71,018
    2000$862 $71,018

    Find assessor info on the county website

    Neighborhood: 32159

    Nearby schools

    GreatSchools rating
    Get a cash offer in 3 minutes
    Find out how much your home could sell for in as little as 3 minutes with a no-obligation cash offer.
    Estimated market value
    $237,200
    Get a cash offer in 3 minutes
    Find out how much your home could sell for in as little as 3 minutes with a no-obligation cash offer.
    Estimated market value
    $237,200